Erick van Egeraat

News

Client moves into private residence

Thursday, 22 April 2010

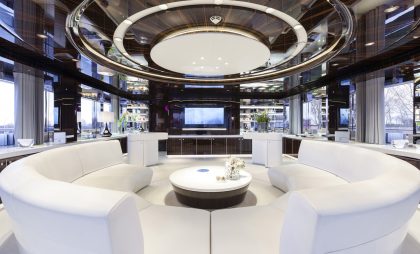
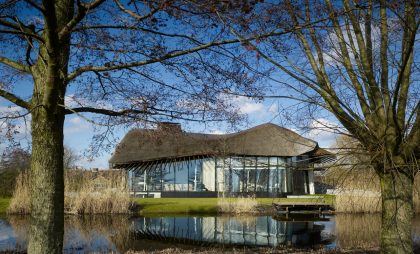
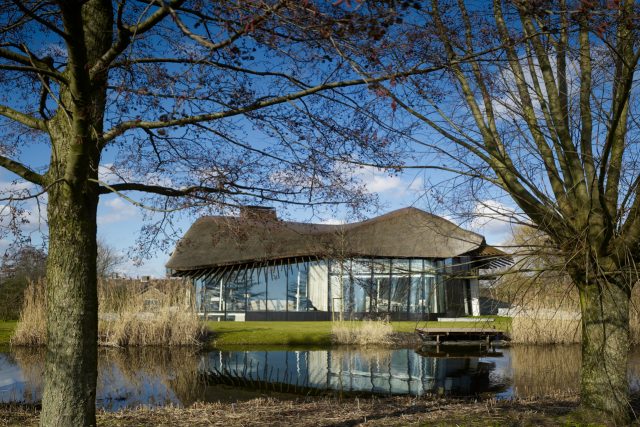
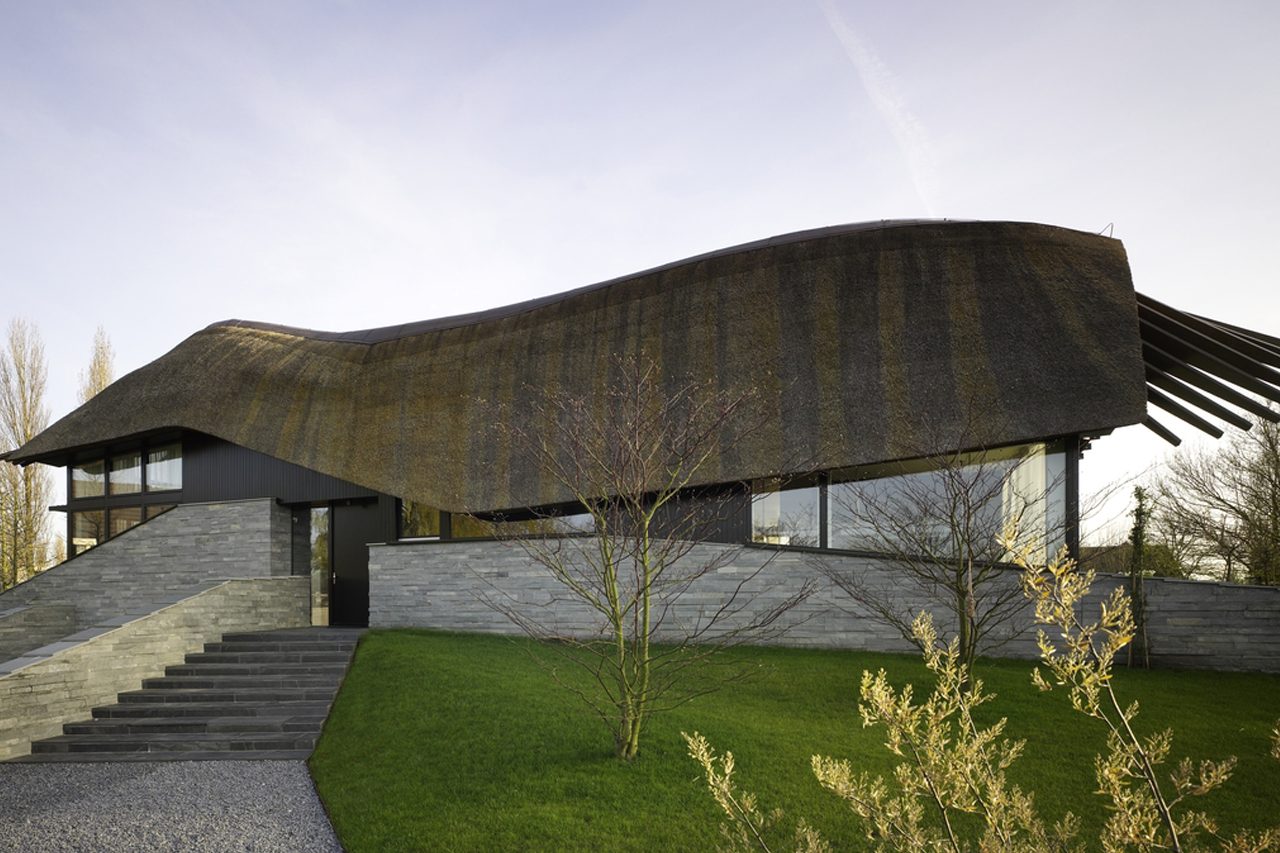
Erick van Egeraat finished the construction of a private residence in Rotterdam. The family that requested a design for this private house lived in a modernist villa for several years. For their new residence a more personal, more intimate living environment was desired. The design finds a suitable balance between the request to create a relatively large amount of square metres, and the municipal plan to maintain a green and open character in this densifying area. To achieve this, the volume is placed close to the canal, maximising the distance between the residence and the actual street. This maintains the open and green character of the street, and secures a high level of privacy for the residents. The footprint and volume of the residence follow organic outlines, softening the frontal impact of the villa from all sides. This volume is covered by a sculptural roof that provides the villa with horizontal accents. The roof is both contemporary and vernacular, with reed covering, and large cantilevers. The facades under the roof are decidedly contemporary with predominantly glased, curved surfaces providing panoramic views to the gardens and surroundings. Erick van Egeraat also designed the full interior and the landscaped garden.