
Erick van Egeraat beyond architecture
Erick van Egeraat is a Dutch architect and author. He heads the architectural practice based in Rotterdam with offices in Moscow, Budapest and Prague. He is the winner of RIBA Award 2007, Best Building Award 2011 & 2012 and European Property Award 2013.
Six Ideas About Architecture – Texts by Deyan Sudjic for Erick van Egeraat Associated Architects
22 July 2026WATCH ERICK VAN EGERAAT’S LATEST LECTURE ON SHAREarchitects.com
04 June 2020DIGRESSOR OF NORMS
22 November 2017Erick van Egeraat in dialogue on 100th Catholic Day in Leipzig
30 May 2016Column: Thoughts from an Architect
27 May 2016Column: Value (f)or Money
Column: Life without Beauty
Grigory Revzin: The Street Leading Upwards
16 February 2016De hele wereld loopt sneller dan Nederland
07 December 2015Making affordable housing more attractive
06 November 2015We leven in het Luxe Tijdperk, en daar bouw ik naar
03 September 2015Interview: Russia can do much better, with or without international support
01 August 2015Interview: Waarom architect Erick van Egeraat successvol is in Rusland
29 June 2015Effortless Everywhere
24 June 2015Luxury living concept in Mercury Tower, Moscow
14 June 2015Memories for the Future
01 June 2015Interview: New Impulses
14 April 2015Galvanize the City
07 March 2015Nieuw stadion Feyenoord wordt gegarandeerd een kutgebouw
01 March 2015Interview: Tastes differ
19 February 2015Interview: If you think I’m genius, I wouldn’t mind
14 November 2014
Six Ideas About Architecture – Texts by Deyan Sudjic for Erick van Egeraat Associated Architects
Wednesday, 22 July 2026The following text is reproduced from Erick van Egeraat: Six Ideas About Architecture (Birkhäuser, 1997), written by architecture critic and author Deyan Sudjic for Erick van Egeraat Associated Architects. First published in English and German, the book presents the architectural philosophy, projects, and design principles of Erick van Egeraat through six thematic essays.
Introduction
This is a book about architecture. Architecture is not about building or production. Architecture is about time, about temptation and about solace. Architecture is about realities.
It was turquoise green metallic. It had white tires, equally coloured handles and a budy-seat. Coming from the Erasmus bridge in Amsterdam-West, the slight downgrade caused it to travel at a speed which you could never achieve by foot-power. Whether it was the speed, or the efficacious architecture of the Amsterdamse School, riding alone to and fro btween the bridge and Berlage’s Mercatorplein, this experience created a sensation never to be experienced on any of my scooter trips in Van Eesteren’s modernist Amsterdam new-West district. Indeed new-West was considered one of Holland’s fine examples of modernist housing. But despite that, one could feel that something was definitively missing. Not the apartment block in the van Scheldestraat by the architect Merckelbach, where my aunt lived, nor the shake hands architecture of Berghoeff could even come near to the melodious monotony of the span of the ribbon windows and the sensual brick curves of Wijdeveld’s Hoofdweg housing, were I lived. Driving to my father’s office in Berlage’s Amsterdam-Zuid by car, I expierenced a similar sensation. It may have been the easiness by which it created it’s harmony, but its certainely was the wittyness of the redundant details which made this architecture vulnarable and therefore more easy to relate to then any of the contemporary examples, which prefered to stigmatize than to stir sensation. Even the artificial flames in the fireplace which you could find at my father’s workplace could more easily sparkle flames of fantasy of a five years old than any of the highly praised predominant architecture of calvinistic control and envious elision, which so often flooded Holland.
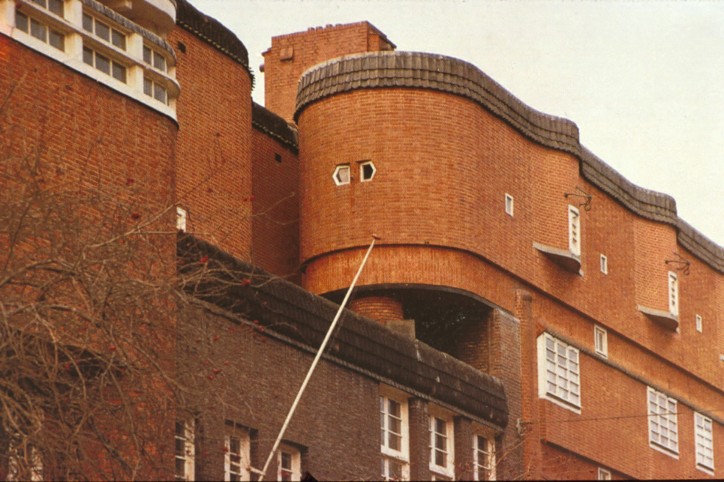
The memories of my birthplace where long and forgotten when I saw the first photographs of all the (modernist) purist heroes fifteen years later. Mesmerized by the ravishing white architecture’s coquetry with virginity and innocence, I followed school convinced to create equally tempting but more vivid architecture however stripped from the burden of boring realism of which almost all Dutch contemporary architecture seemed to suffer. I did not need any encouragement. Bycecling thru the new city of Delft were my university was located, you experienced all the cheap ripp-offs of early twentiest century avant-garde idealisme. Determined not to except but create my own realities I began to work.
It was December. Another fifteen years later. And although there was no snow to be seen, the late evening air felt cold and clean as if years of sorrow quietly cleansed the wounds that inflicted the city in the last five decades. The company, with whom I left not even a few minutes before Dresden’s Semper Oper, was already way ahead of me. I was alone now. The streets were empty. The scarse lighting barely revealed the bad paving I was walking upon. I looked up to see the buildings that surrounded me. And instead of the compasionate disbelieve I usually felt for eighteenth century gold leave and angels as well as for the considerabally older decorative murals and graffitty, I suddenly realized that these walls appeared more silent than all contemporary architectural muttering I knew of. The facades of these buidldings were not loud, but instead clear and clean. They were not wastefull but actually very effective and efficient. This architecture provided solace. Built to impress and lavish, they actually provided a pillow for the tired traveler to put his head to rest.
Indeed, if anything could be learned in this time and age, contemporary architecture should at least not forget to attempt to offer both temptation and solace.
Context
Erick van Egeraat has established his office in a fragment of 1920s Rotterdam that has somehow managed to survive not just wartime bombing, but redevelopment and gentrification too. The office occupies the whole of a solid, brick mansion with no architectural pretensions. But with its high ceilings, and its tall windows lit by an equally expansive Dutch sky – it has an easy and comfortable charm that comes from the quality of handsome materials and generous proportions. The floor glows with yellow wax polish, brought to life by sunshine filtering through the windows.
Erick van Egeraat has resisted the temptation to impose his own signature on the house, avoiding the impulse of passing judgement on the past by grandstanding from the present. Yes, you can tell from the furniture, the discrete light fittings and the photographs on the walls that this is not the 1940s and that the cultural climate has changed. But there is also a palpable sense of respect for what the place once was. A sense that this is not the place for new architecture to set itself up in petulant defiance of the past.
And that is a mood which reflects Erick van Egeraat’s own work. His is a complex and highly nuanced understanding of the present. There is nothing nostalgic about him, and yet there is a surprising resonance of tradition in some of his enthusiasms and attitudes.
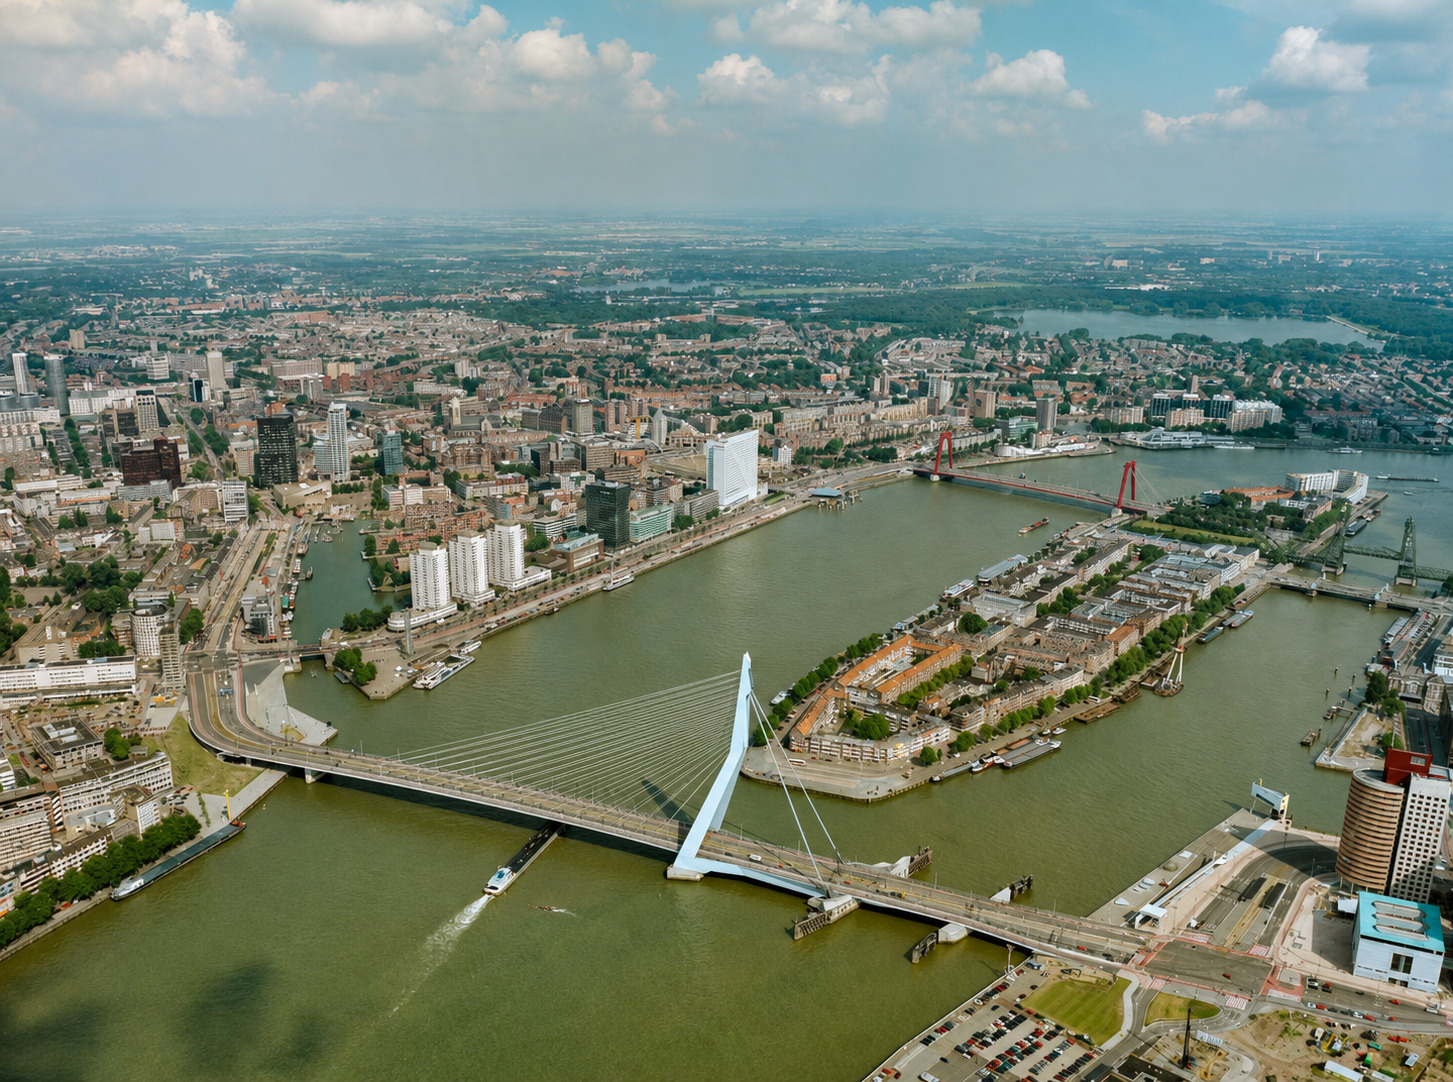
The office is just a couple of streets away from Rotterdam’s newly burgeoning waterfront, where a decade of city planning is finally bearing fruit. You can take a small water taxi across to the Hotel New York, created from the former offices of the old passenger terminal of the Holland America Line, with its designer chic bars and restaurants. All around are the traces of Rotterdam’s recent transformation from a squeaky clean but turgid piece of post war reconstruction in the image of 1950s utopia into a new model post industrial metropolis, full of museums, bars and architectural trophies. Ben van Berkel’s sculptural bridge is just around the corner. So is the small control pavilion designed by Peter Wilson and Julia Bolles. Not so far away, the heroic ”1989” sign by artist John Körmeling marks one of the best of the apartment towers by Erick van Egeraat that created the reputation of Mecanoo, the practice that Erick van Egeraat co-founded when he graduated from university at the beginning of the 1980s, and which did much to transform the landscape of contemporary Dutch architecture. By challenging the norms of social housing, during the Mecanoo partnership, Erick van Egeraat attempted to build low cost housing of quality, without any of the stigma often associated with subsidised housing, which even undoubtedly existed in enlightened Holland. Calandstraat where the EEA office (office EEA) is located betrays few outward signs of the changes that Rotterdam has been going through. Its cobblestones and trees, and its restrained street facades speak not of ostentatious display, but of quiet reserve. If Erick van Egeraat’s office is making a statement about its occupant – and what architect’s office doesn’t – the message is not frantically fashionable, nor makeshift, nor confrontational. Not that Erick van Egeraat has any objections to either fashion or confrontation.
As he sees it, the architect inhabits a world in which fashion, like film, or literature, or even politics, are an inevitable part of the landscape. But everything has its place, and in Calandstraat there is no room for intrusive gestures. The building has the sobriety of an older, more solid, somehow more dependable Holland. Over one of the heavy art deco fireplaces you can still see a couple of bullet holes left by a war time execution. The message clearly is of continuity and memory rather than of rupture and rejection. The fact that this is the way in which Erick van Egeraat chooses to present himself at a particularly charged moment in his career is clearly of some significance.
He was born in Amsterdam in 1956, educated in Delft, and with a group of fellow students established his first practice. As a leading partner of Mecanoo he was building houses even before he had completed his studies. In the middle of the 1990s, after an extraordinarily rapid period of growth for the practice and after the completion of large numbers of designs at an age at which many architects would still be grinding away at the coal face of kitchen extensions and houses for relatives, Erick van Egeraat set up a new practice under his own name. This practice has in turn rapidly established itself with substantial projects in Germany and Hungary as well as in Holland.
Erick van Egeraat is fortunate enough to belong to a very particular generation of Dutch architects, one that, unlike its immediate predecessor, has had the chance to build extensively at an early stage in their careers. At the start of the 1980s, Holland, like Britain, France and Spain perhaps, was ready for a shift in architectural generations. A culture that had been dominated by a few figures from the immediate post war period was ready for something different after a spell of treading water. And that process was accompanied by an expansion in the possibilities for work and by the expectations of society for architecture of imagination and quality.
Architecture wasn’t simply about modernism or post-modernism. And since there was more work about, there was the chance to explore possibilities not simply by theorising, or with paper architecture, but by actually building. The results were particularly dramatic for Holland. After a couple of decades in which Dutch architecture was seen as a relative backwater with little scope for the younger generation to make a mark, there was a sudden explosion of new voices. Some, such as Rem Koolhaas and Ben van Berkel, who had left for Britain to be educated, came home and helped to expand perspectives. Others, in particular the partners of Mecanoo, began to build on a substantial scale while still in their early 20s. Their quick success with housing in Rotterdam brought in its wake more and more chances to repeat that success.
The state also played a part. Architecture began to assume more significance on the national agenda and even acquired formal acknowledgement from the government in the late eighties. It came to be seen as a duty among certain members of the Dutch administration to commission innovative architecture – a process that can be seen in the Museum park and in the new urban squares of Rotterdam, and even in the relatively remote city of Groningen.
All these strands have come together to create a sense of Holland as a centre for a particularly strong architectural culture. From the new Schiphol airport, with its refined elegance, seamlessly translating passengers from plane to train, to the huge investment in the cultural industries, it appears to be a society with an exceptional commitment to architecture. The Hague’s new city hall is one of Richard Meier’s better European designs; the radical landscaping of the new city square in Rotterdam is by West 8. What other European city could do better?
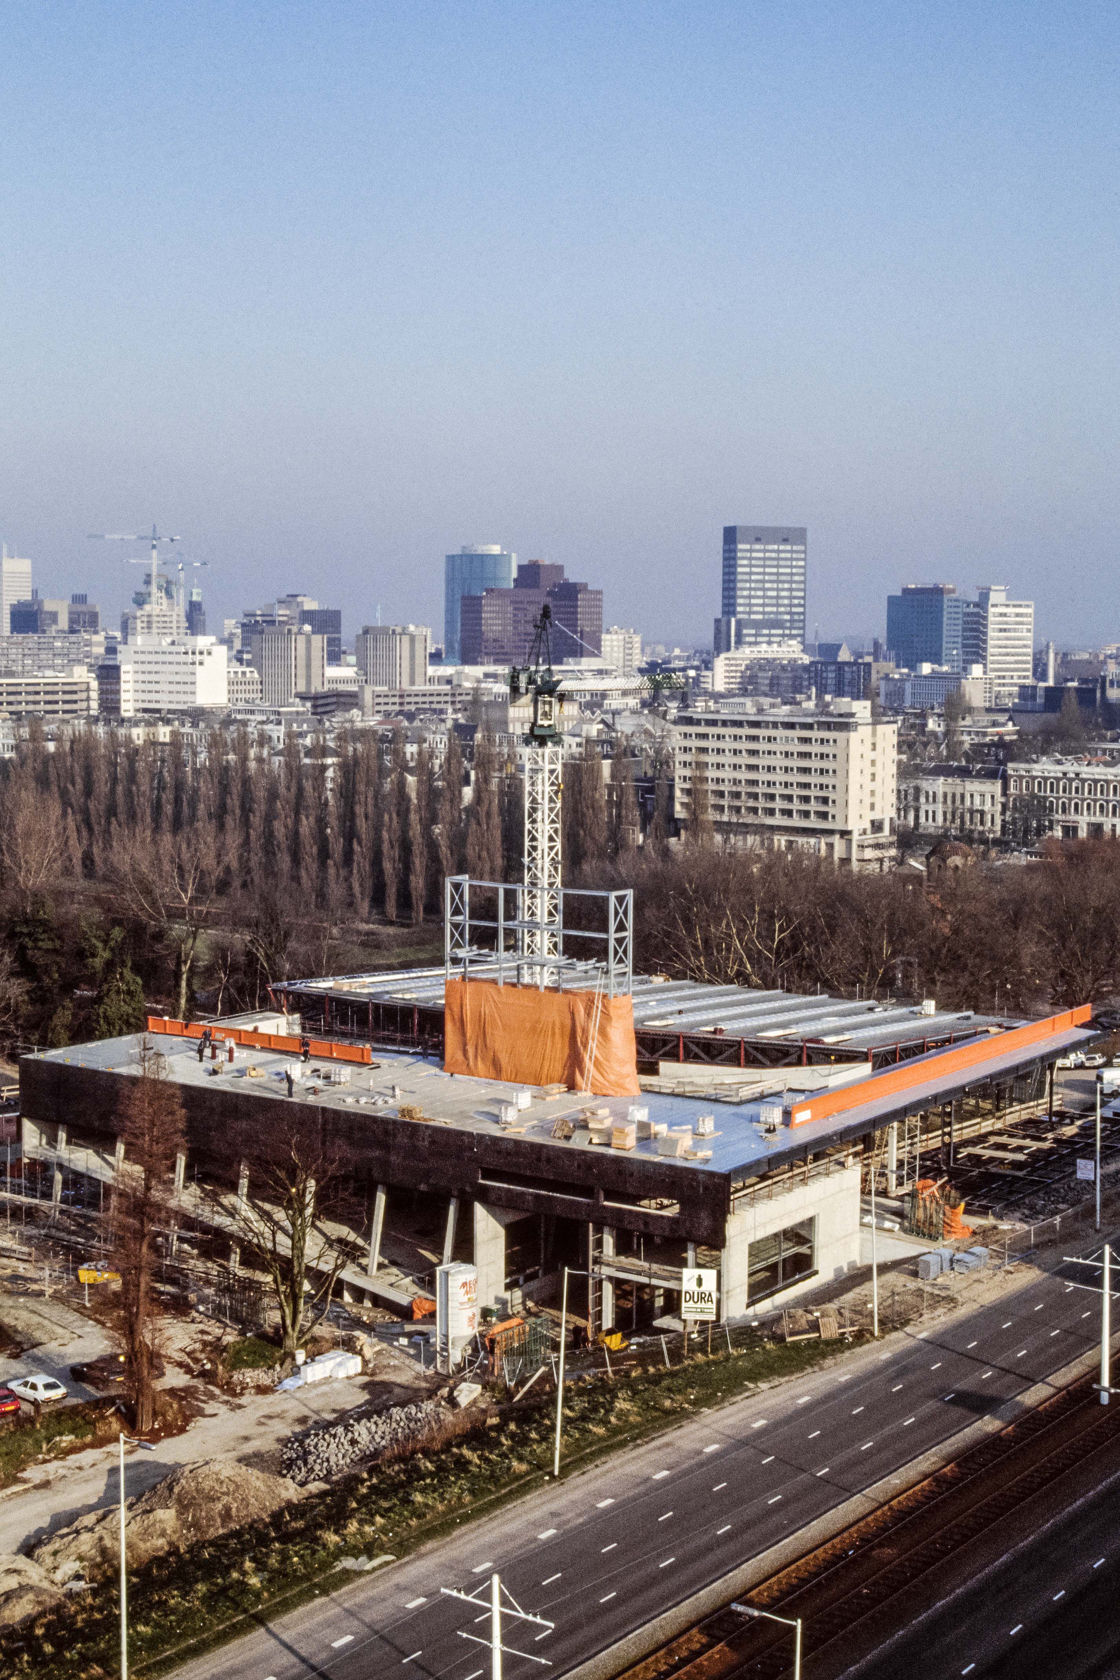
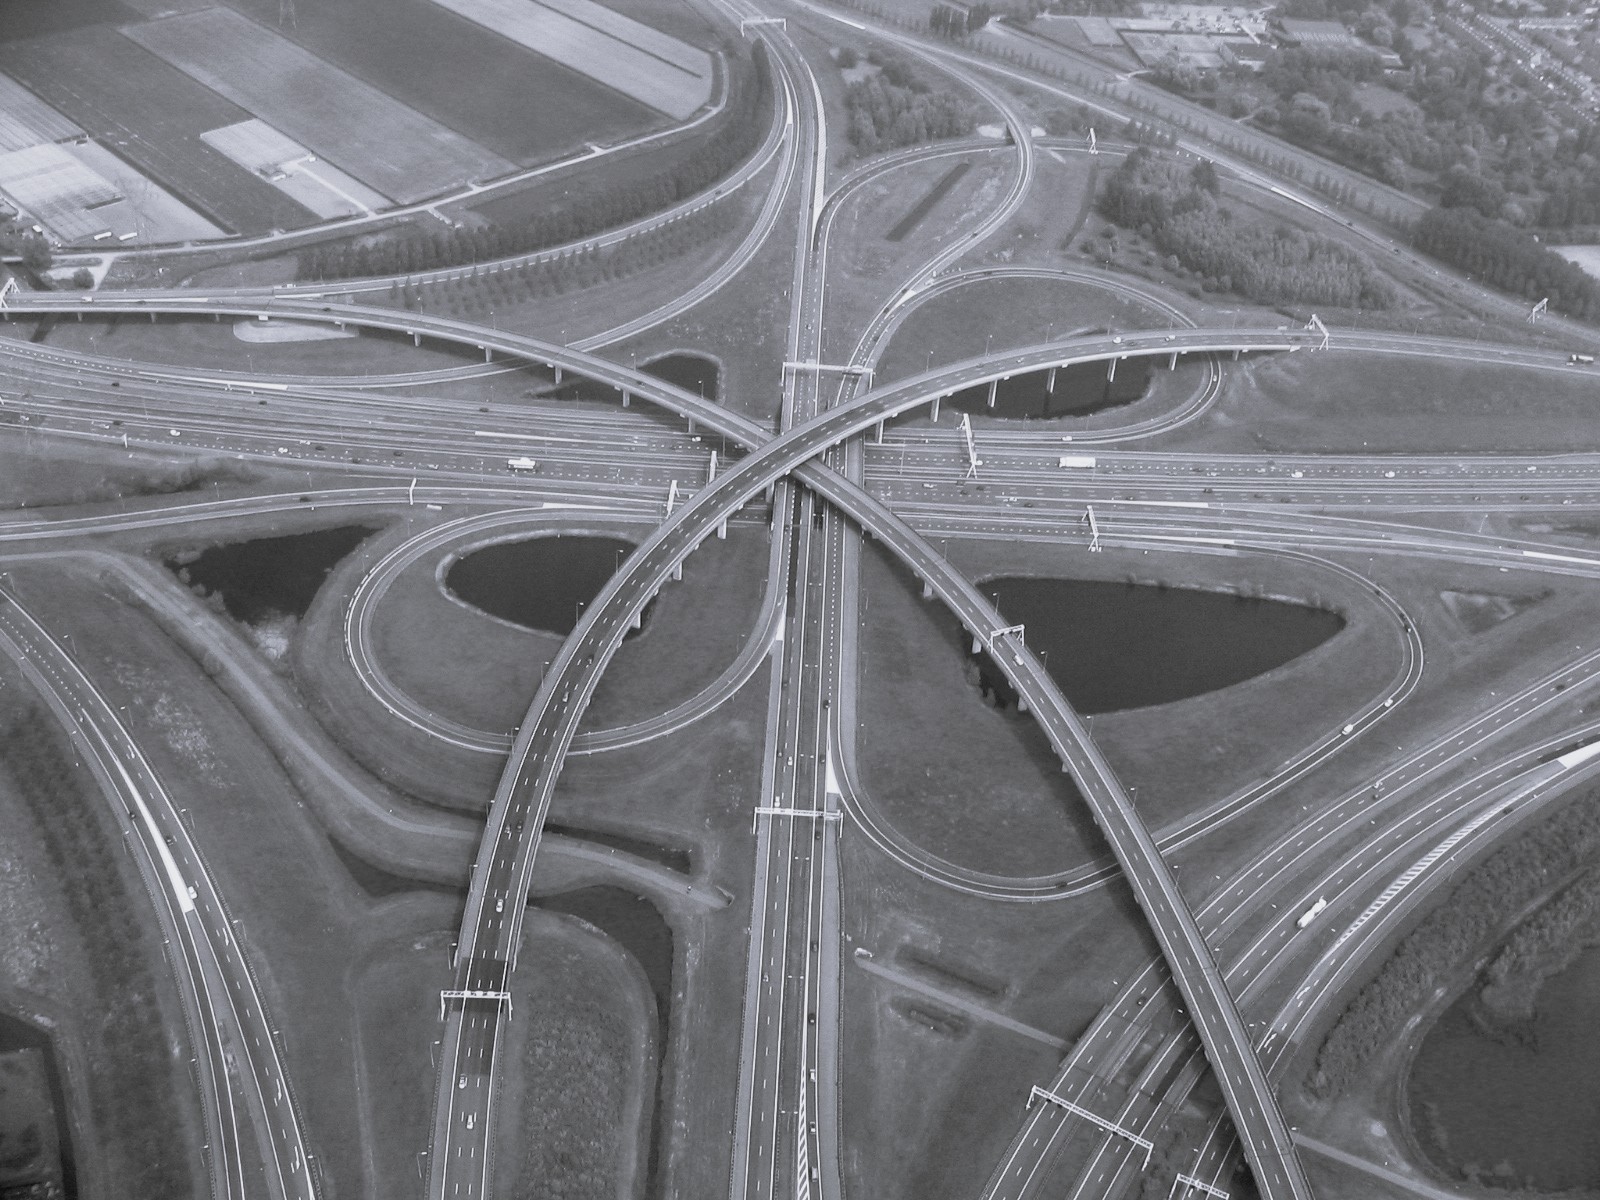
The Dutch are sometimes too polite to tell visitors that they find this assumption almost as baffling as it is irritating, and that there is a very different aspect to contemporary Holland.
After the visit to the office, Erick van Egeraat bundles you into his big black Citroen for a tour of the wilder shores of contemporary Dutch construction in order to provide an insight into what exactly that might be. It’s a tour that begins with a cruise through Central Rotterdam’s commercial strip, with its throng of bootfaced mirrored glass high rises. Many of these buildings which also can be found in The Hague have the air of provincial north American hubris, not withstanding the fact that some really are designed by Kohn Pedersen Fox, Helmut Jahn and Michael Graves, rather than being the provincial knock off that their looks might suggest.
Then there is the fault line between the older parts of the inner city and this commercial section where there are still rows of perfectly good, brick terraced houses slated for demolition, hard by the freakish, forced originality of the 1970s. Then there is the tangle of highways, swallowing up land for no good purpose, with aimless outcrops of offices in luridly promiscuous architectural dress, reminiscent more of Japan than America with its placeless sense of unreality. The very possibility of conviviality or sustainability is denied by such places. Then there are the new housing subdivisions. Yes, there is work of quality in places here. But there is also a great deal of incoherent gibberish. The best of the new work here speaks of a serious minded approach to contemporary housing. But it sits cheek to cheek with the worst banality. The point of this somewhat chastening tour is that it demonstrates some of the underlying realities of the Dutch context. Despite the air of glossy self-confidence projected by the latest edition of the Nederlands Architectuur Instituut’s yearbook, and indeed the seaming ease of Erick van Egeraat’s transition from student to practice, the last decade has not been without its difficulties.
For an architect who has managed to build so much, Erick van Egeraat has a healthy appreciation for the limits of architecture, and for the constraints on practice. Looking back at some of the early housing projects that he worked on, he concedes that politics can be as significant as design. ”It becomes very important to define where you stand on the question of what should be happening in your city. Without that, you can’t have any idea what to do. I was brought up completely apolitical. During my studies I radicalized very quickly and easily. I started my architectural career as an activist. I had simple ideas about housing in the city that came from an ideological point of view. They were simple, but strong ideas. It was obvious to me that low-cost housing should also look good. If you could design a part of a city, you could influence the way that people live in a community. When I first began, I was convinced of this. I thought that we were doing a good job. “Later I came to understand that despite our best attempts to give social housing a new identity, what we were really doing was building houses that were inappropriate for the people who were going to live in them, mainly because we were ignorant. Holland is a land of immigrants. A history which date back to the 15th century. And yet we were making housing that, though they were intended to accommodate a variety of lifestyle, were actually all based on the Dutch way of life. It is almost ludicrous if one realizes that many of our ideas were completely fixed on an assumption based on the ideal Dutch way of life. In fact, a large number of houses we built are occupied by Turks and Surinamese and aren’t really able to support their lifestyles. Desperately trying to avoid dogmas we could not prevent our designs from stigmatizing housing.”
Architecturally speaking, Holland has always appeared to oscillate between hot and cold, between Puritanism and excess, between the severe rationalism of JJP Oud and the emotional expressionism of Michel de Klerk and the Amsterdamse school, between functionalism and playfulness. It is, after all, a country which can simultaneously produce the wilfulness of the ING and former NMB Bank in Amsterdam and the ruthless gymnastics of Rem Koolhaas’s Kunsthal in Rotterdam – to say nothing of banknotes which, like no other in all of Europe, have managed to dispense altogether with those moustached 19th century heroes that everybody else falls back on as the essence of national identity, in favor of complete abstraction.
But this dichotomy is less of a divide than it might at first sight appear. Though on the face of it, nothing could look more different than the pure white skin of Oud’s housing with its ribbon windows, and the flamboyant brickwork of De Klerk – both of them acknowledge a debt to Hendrik Berlage. The richness of Dutch architecture and its continuing strength as an architectural centre of culture in the contemporary world is in its ability to be both hot and cold at the same time.
Erick van Egeraat’s work has a curious dreamlike insubstantiality in the computer renderings. They have a slick tactile quality, with the lack of physicality of a soap bubble. It is an effect that is intensified by the vocabulary of imagination that he has developed. Head spinning cybernetic imagery intersects with sword and sorcery fantasies of sunsets over Stonehenge. His scheme for Stuttgart’s new railway interchange, for example, looks like the translation of a black hole to earth bound reality, a warp condition, distorting time and space at the centre of the city, more than any conventional notion of large scale urban planning.
Erick van Egeraat’s work in the Mecanoo partnership had a sense of youthful self-confidence, a sense of lightness, and an avoidance of much of the hard stuff of traditional architectural expression. His work now shows less reluctance to engage such issues. He talks of a defining moment he experienced abroad several years ago. (at the Louvre.) Coming on a room full of gilded baroque carvings, he did a double take. On first sight, they were so far removed from the knowingness of contemporary architectural taste that he saw nothing to look at. He looked again battled, and then all at once saw the immortal sensibility and saw the skill and the purpose in this utterly unfamiliar territory. It was the first of a series of salutary lessons.
Not Neither Nor But Both And
A long time ago, way back in the 1970s, the New York cultural scene recognized just two kinds of architect, at least as far as the critics were concerned. There were the whites and the greys, which is to say, once you translated the language of the architectural ghetto into a plainer form of expression, the purists and the pragmatists. That schism was dead and buried a generation ago. The whites turned into Richard Meier, while the greys became Robert Stern, a gap that might be caricatured as the refrigerators and the resonance. And the trivial nature of the difference between the two, which once seemed of such critical importance, is perhaps indicative of the cosmetic nature of much architectural ideology. But it still represents a recurring tendency toward an architectural division between one pole and another that goes far beyond a single, particular moment in architectural history as represented by America’s East Coast. In Britain in the 1980s, you could see the same dichotomy in the vacuous battle between high tech and post modernism, between the supposedly honest expression of structure and the language of form, between the progressive and the conservative. In the 19th century there was the supposed divide between classicism and the gothic revival, between what some of the protagonists saw as Christian architecture and pernicious paganism. Inevitably, the two were posed as opposites, as if the outward aesthetic form of expression was the only meaning vested in one or the other. But in fact, one was always an essential part of the definition of the other; the one apparently not possible without the other, a negative void traced by a positive outline of otherness. And yet, so much of the language of architectural debate is based on the notion of exclusion, rather than inclusion. It is a critical vocabulary that denies the realities of the nature of architectural practice. In the Dutch context, there is a well-guarded ditch between two camps. On one side are those who characterise architecture as having to face up to the realities of sprawling edge condition cities, of the collapse of the traditional architectural repertoire triggered by the lift and the underground parking garage and the freeway, which between them destroy the concept of hierarchical circulation. On the other side are those whom they present as trapped in sentimental embroidery, concerned only with the jewellery of detailing.
It’s a dichotomy that Erick van Egeraat has little sympathy for. The idea that architecture is a matter of either/or does not appeal to him. ”I don’t understand the thinking. Concentrating on the opposite ends of the spectrum doesn’t solve anything.” In fact, to subscribe to the existence of such a division is, he believes, to ignore the essence of what architecture has a duty to be.
“Architecture is more than a matter of absolutes, more than a case of being one thing rather than another. Architecture is both/and, not either/or. It is inclusive, not exclusive. It is about a range of possibilities rather than simple-minded certainties.”
And when it comes to urbanism, in Erick van Egeraats view: ”it is not particularly helpful to see the city either as a work of art or a shapeless agglomeration. Either extreme, either pole, denies the totality of urbanism.”
This conviction that architecture is best understood as neither one pole nor the other, but rather as a complex, multi-layered ambiguity, lies behind Erick van Egeraat’s refusal to be categorised. He insists on the simultaneous use of different architectural codes. He will put chaste structural steel work side by side with richly patinated gold finishes. He can revel in the chilly austerity of metal at the same time as the sensual deployment of timber. He is ready to put swelling curves next to orthogonal geometry. He will use the aesthetic of the random and overlay it with proportional systems of precision and refinement. He will use fine materials as well as common ones.
And he is equally ready to use a different critical apparatus to design different buildings without seeing any need for forced or artificial consistency between them. His projects can move back and forth between different means of expression, from what he calls the modern baroque of tactile sensation and complexity, to austerity. He is apparently both high tech and high touch, but actually neither. It is a position that he did not come to at once, but is the result, in part, of an autobiographical transition, of the years he spent working with his three partners at Mecanoo before feeling the need to assert his own individual voice. ”In the baroque part of the work, you have to design at a very high level of detail and do it over and over again until it comes out right. There are other times when you do things very differently. I have a tendency to try to design absolutely everything. But in many projects that level of ambition simply doesn’t work: the design turns out ugly anyway, despite all that attempted consistency, so I have had to learn to try to hold back, to stop designing in fact. In order to keep some projects simple and genuine, you have to be blunt. The Sphinx scheme in Borneo Sporenburg, Amsterdam is a case in point. In order to make sense of the basic metaphor, the image of a ship, the raw detailing and the apparently random proportions are a deliberate attempt at underscoring the initial image.”
”It is a question of establishing a few basic rules, and sticking to them, come what may.” This is an approach that speaks of self generating, and even random design. ”But even randomness is about self-conscious design. Some randomness works, some does not. And to embrace it is no excuse not to be a designer” says Erick van Egeraat.
In his approach to practice, Erick van Egeraat is deliberately setting out to look for convergence rather than extremes. ”If you can do both, you are in a position to think about which one is right for a particular job. It’s not a mystery; it’s not a mystical piece of art.” To Erick van Egeraat, there is not one particular intrinsic meaning for a form or a shape. ”The meaning of a form or material depends on the context in which you place it. A white box in the middle of a forest works quite differently from one in the middle of the city. To understand, condition and context is most important.”
His is a refusal to be either/or in both a literal sense and a metaphorical one. Look at the Vaktechnisch Lyceum, a technical school in Utrecht. This is a project that, when Erick van Egeraat first became involved, was already underway as part of the local authority’s realisation that a prestige project needed to present a distinctive architectural personality and not a merely pragmatic and utilitarian one.
Rather than attempt to prettify a banal design with post modern flourishes or camouflage, Erick van Egeraat decided that the original structural core, complete with its random pattern of window and door openings, should be accepted in all its banality and wrapped entirely in a glass skin that puts the guts of the building on display with all its structural members. And even a blanket of bright yellow insulating quilt that cocoons the entire building is clearly visible. The inner wall is aesthetically random, without any attempt at imposing an ordering system. The outer glass, on the other hand, is detailed with spare elegance. This is not so much a simple surrealist trick, a reprise of the joke of peeling walls and invasive vegetation with which James Wines’s group Site made their name with the Best Products stores in America, but a lyrical and unsettling transformation of the ordinary and the every day. There is no clear division between outer and inner skin, nor is there any indication of where the eye is expected to rest. The outline of the structure is left ambiguous and unresolved. Is this a thick wall, or is it a display case? Is it a piece of quotation, or is it about the unsentimental acceptance of the nature of materials? The answer, of course, is that it is both. Erick van Egeraat does not care to make a hard and fast division between the two. ”The only problem was how to make this building work. If you are faced with such a desperate situation, you know at once that any attempt at a compromised redesign will simply make matters worse. It is of course tempting to add another layer of formal details, but that is to concentrate on the merely superficial of architecture. Everybody knows that seductive clothes can make people look good, so long as it matches their character, but is repulsive if it doesn’t. In this project, there was no other solution, but to look for an answer that was the product of the materials that were available and to restrict the design to working with them.”
Erick van Egeraat used an aesthetic device similar to that of the school in his extension to the Natural History Museum in Rotterdam, a discrete participant in a three-way dialogue that also takes Rem Koolhaas’s adjacent Kunsthal as the noisiest participant. At first sight, this is the most simple minded of minimalist glass boxes, set off in opposition to a classical brick villa. But in fact it is much more. Like the school, the museum disrupts the sense of certainty, of clearly defined boundaries and outlines. It makes it impossible to make a clear distinction between inside and outside, between facade and wall, between solid and transparent, between void and opening. The long flank wall puts an inner structural system inside a carefully composed glass curtain wall. It turns what appears to be a random system into an exhibit.
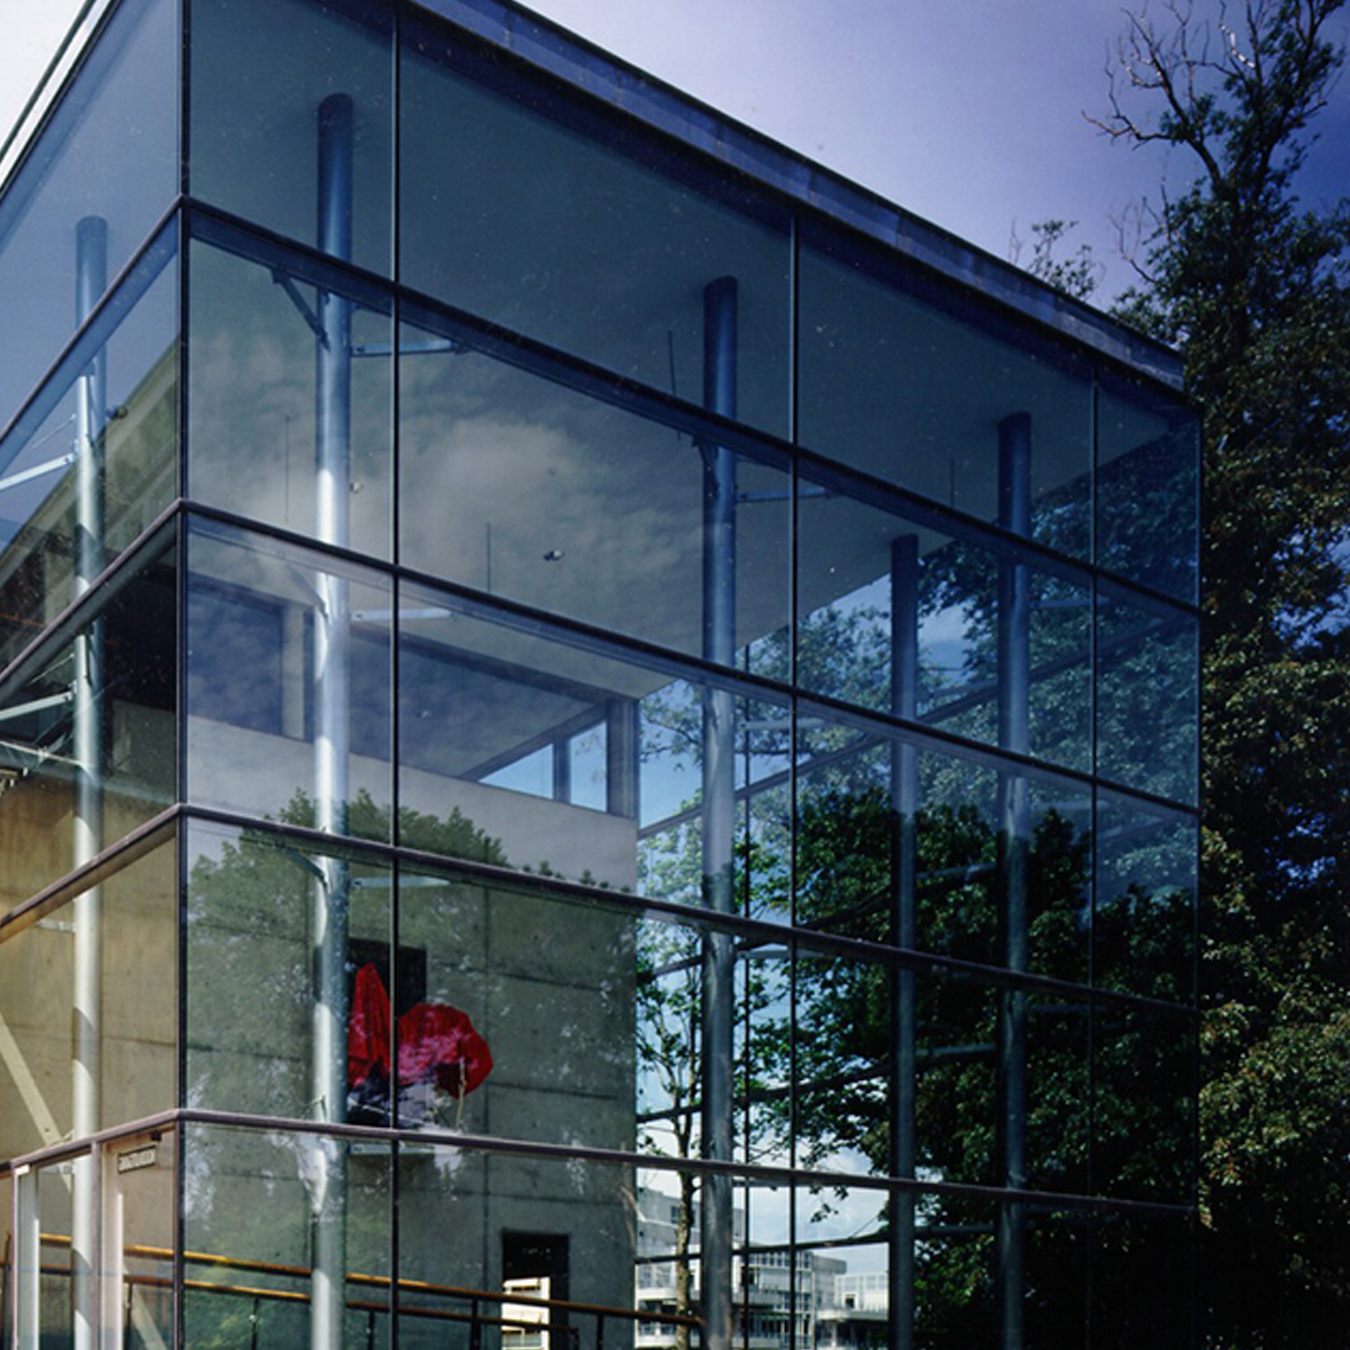
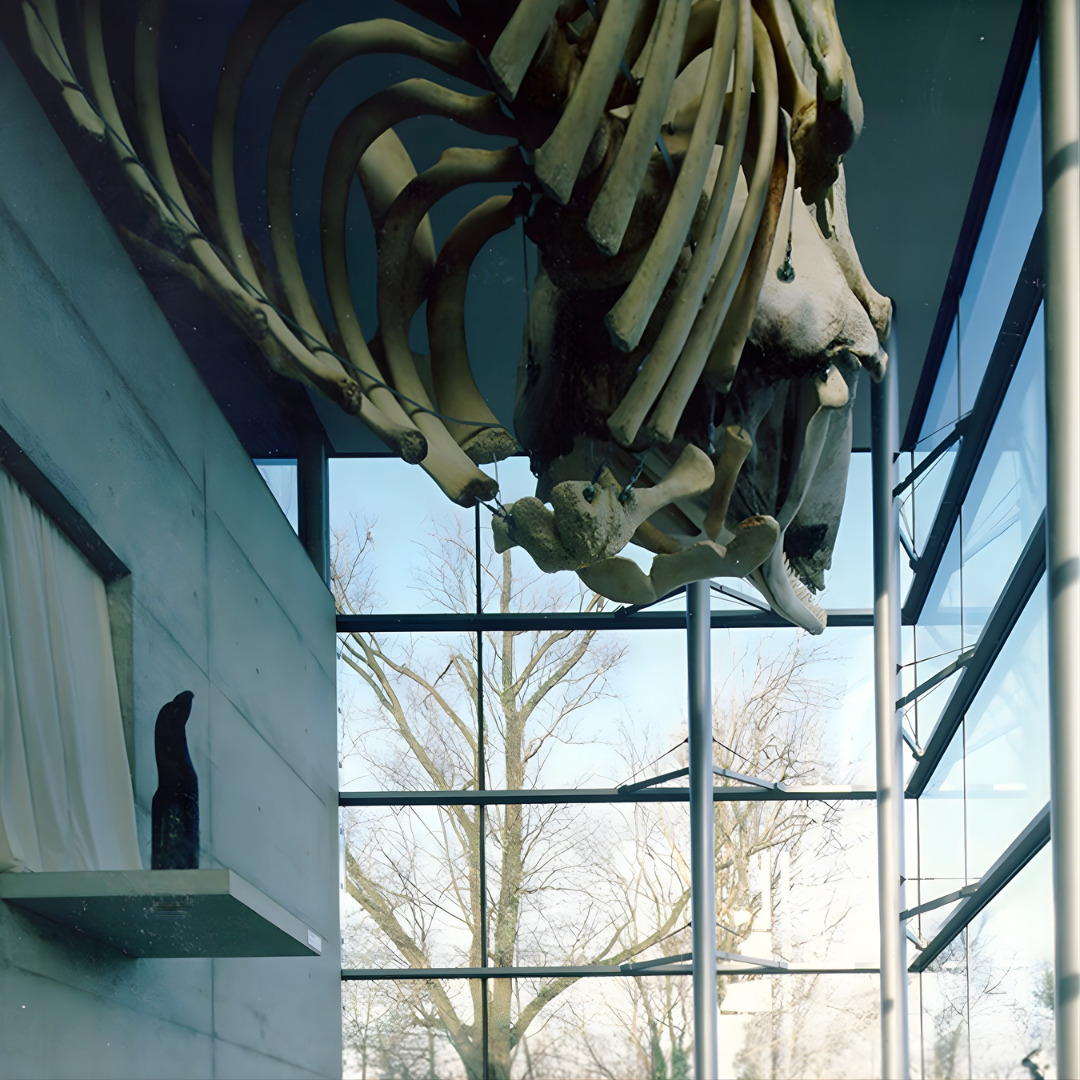
You see what is normally left unseen, like exposing the unconsidered fifth elevation of the roof. At the entrance front, the skeleton as a physical reminiscence of long extinct prehistoric sea creatures is slung from the ceiling, wittily paraphrasing the other wall. ”My taste is different from my clients’s tastes. If it weren’t, then I wouldn’t exist. However I usually say, I’m an easy guy, I’ll do anything you want. They laugh in the office when I say it. But there is truth in it. I really do a lot to please a client, but it doesn’t mean I just surrender.”
”I want architecture to be fashionable. Some architects are so naïve that they claim architecture has and should have nothing to do with fashion. That’s nonsense. Whimsy, superficially and the notion of change every three months appals many of them. But to me at least, its what makes contemporary architecture irresistible. If you take your role as an architect seriously, you have to be aware of history, and be capable of making your architecture unmistakably of its time. Architects are the most presumptuous of all professionals. Who else would dare to claim such transcendent, or even eternal values in a single piece of work. Certainly most fashion designers don’t score high marks for intellectual credibility. But is Norman Foster, say, really so different from Karl Lagerfeld in that? There is no doubt that Jean Nouvel’s intellectual fire power makes him one of the most intriguing architects of his time. And yet there is a certain, by no means uncoincidental parallel in the way that he deploys his material with the way in which Jean Paul Gaultier works. Architecture, to be effective relies on an awareness of what is happening now, and that includes commerce, art, design, fashion, and lifestyle. Taste, and wit in architecture needs to relate to contemporary developments. I certainly don’t see that as a negative development. I see architecture as an art that should be modest, and subservient. It must serve a purpose. It is not mere self-expression. Of course, I would like to become well known. To be understood and recognised is very important to me. Of course I want to be liked, but more important is that my buildings should be liked.”
For Erick van Egeraat, architecture is not about polar opposites, rather it is the product of an entire spectrum. ”If you think of architecture as being like a movie, then as an architect, you should be ready to make a mixture, some scenes should be violent, and others calm. You can direct an architectural scene so as to make it both tender and vulnerable, as well as aggressive, it should be both quiet, and noisy all at the appropriate (same) time.”
Detail
Leiden is one of The Netherlands’ most respected universities. Its physics and astronomy laboratories were once a base for Heike Kamerlingh Onnes, the turn of the century Dutch physicist credited the discovery of absolute zero, the temperature at which molecules stop moving. They were originally housed in the historic inner city, but were moved into a not particularly impressive clutch of buildings from the 1960s on the new university campus on the edge of town. Erick van Egeraat was commissioned by the university to design an extension to house a set of new laboratories, one which would play a significant part in presenting the institution in a favourable and progressive light, and by its presence, do something to discipline the array of existing buildings surrounding it.
Exactly what form that extension should take was the subject of considerable discussion between architect and client. ”They came to us with serious ideas, all of which resulted in highly shaped buildings. I’m not opposed to such buildings at all. But it’s not appropriate for a university like Leiden, which after all is known for scientific precision and intellectual rigour”, says Erick van Egeraat.
In his view, the new building was a chance to express something of the open-minded sense of research that was an essential part of the university’s record of intellectual inquiry, and in particular, to reflect the skill of the university’s scientists in working with and creating instruments that embody extreme precision. Erick van Egeraat’s strategy was to talk the project over with his clients and to gradually persuade them that a whimsical or sentimental building was not right for the context. ”University buildings tend either to be very crude, or to take on a cosmetic aspect. Neither option seemed right for a university with such an extraordinary record for scientific achievement. It just didn’t put across an appropriate message.” It took a lot of discussion and above all a lot of time, but the eventual result was a building that Erick van Egeraat describes as ”absolutely not quiet,” even though it has been detailed in a refined, simple and straightforward way.
It’s a building that takes the form of a single bold gesture in the shape of an inclined plane, jutting forward at a sharp angle of ten degrees, tethered to the original building by a set of bridges, and impaled on a single structural core creating a set of parallelogram shaped floors with rooms on either side of a central corridor.
It’s an instantly recognisable gesture, one that says a lot about a building as a highly memorable image. But it is not just the shape that counts. The way in which it is put together, the question of its detail, says as much about the intentions of its architect as the nature of its formal expression. Look at the elevation faced in metal, treated as a set of zinc planks attached directly to a concrete frame without any sign of a frame or mullion. It’s a move made by a designer apparently working with casual nonchalance. But, in fact, it’s only achieved with care and precision. There is an immediate tension between the patina of weathered metal and the random finishing of poured concrete. One is an apparently precious material with a finish that gives the sense of careful workmanship. The other is seemingly random, and arbitrary, with a skin that is the product not of calculation, but of a rough and ready building site process. One is meant to be seen; the other is apparently meant not to be seen. One is supposedly refined; the other is apparently careless and artless. Though, of course, the juxtaposition of the two is anything but artless. With the minimum of difference in the tonal colour of materials, Erick van Egeraat has contrived to make the maximum architectural statement. Then there are windows set within the set of zinc planks that are themselves of varying width. Some take the form of a set of endless strips that reach right to the extreme edges of the main elevation. But they are underscored by a slot, a puncture in the heavy mass of the wall, carved from out of its own depth. It’s a reflection of Erick van Egeraat’s architectural approach. One window type appears to be about expressing the weightlessness of the facade and its taut suspension, showing it as a membrane attached invisibly to the cross walls. The other window system appears to be about expressing the mass and the heavy essence of the weight of the wall. But by displaying the two at the same time, Erick van Egeraat is setting up another visual and intellectual tension between mass and lightness, between thick and thin. And he is displaying once more his determination that architecture is a matter of both/and, rather than either/or.
”Detail was an important part of the way I started to build architecture. To me, architecture was initially never about making big statements or about conceptual status games.” To Erick van Egeraat, architecture was never a manifesto, except, as he says, ”for maybe a very modest one.” In the early part of his career it was enough for him simply to say that cheap houses could also look good and still be a place in which people could live well. And it was enough for him to build apartments in such a way that they lived up to that promise. ”I still build for low budgets, but I refuse to build cheap.” It was in that essentially pragmatic approach that Erick van Egeraat saw the origin of an intellectual interest in the way in which architecture could be put together. ”The lack of a drive to make a huge statement allowed me to be able to think much more about details,” he says.
The essence of Erick van Egeraat’s architecture may have shifted since then. There is a more rhetorical content involved, but the details still matter. ”I have been criticised in Holland for not being able to look beyond the idea of detail,” he says. In an architectural culture such as that of contemporary Holland in which there is a substantial body of opinion that has a tendency to see detail as a distraction from the bigger picture, it has not always been an easy position to uphold. It’s not hard to understand why it is a view that has become common. “Social awareness, political correctness and ideology are easily mixed up in the confined cultural climate of Holland. To the Dutch, architecture is considered not only to be a committed art form, it should actually serve a social purpose. (”)Architects like Herman Hertzberger and Aldo van Eyck made a sincere attempt at structuralism, though it was a long way from anything I felt comfortable with.
But for the most part, when I was a student, architects made a big mess here, especially during the 1970’s. This is a country in which it is seen as very important to make a statement with architecture. But when I started, I felt that you needed to have a little more experience than I had to be able to come up with something like that with your work. I know that is not a very heroic position to take, but it was the way I saw things.» It is a stance of opposition in a context in which architecture is presented as having to concern itself with larger issues than the jewellery of its material quality. «Not just in Holland, but internationally, there is a tremendous attention to verbal quality at the expense of physical quality.”
The physical effect of a building is hardly a less important priority than its theoretical qualities for Erick van Egeraat. He is well aware of the ideological underpinning that can shape even the most apparently unselfconscious design. ”There are no technologically neutral solutions. There is no such thing as genuine architectural objectivity, or truly random, non-aesthetic solutions to the problem of placing one material next to another or attaching cladding to a frame. There may be the illusion of objectivity, but it is never more than that. Architecture without rhetoric, no matter how unsentimentally it appears to embrace the realities of every day banality, is still rooted in questions of taste. There is at the present a general tendency, a huge tendency, to work with self generating design ethos. But that is still to evolve a set of rules which generate design,” he says.
”The biggest problem is that it is usually done as a method to lay claim to a certain objectivity in design. I don’t accept it; it is a fake objectivity. Rem Koolhaas, for example, takes the position that architecture can be all-inclusive, that there is no purely aesthetic visual problem. But really, even for him it is a question of taste.” Architecture is often discussed through the eyes of the creator: ”How do I make it ?” But it is much more interesting to look at it, if it were cookery, which places the consumer and his taste first. It would not harm any architect to ask like a real chief cook ”How does it taste?” Architecture is really only about taste. Tastes may change, but taste is still a central issue. ”Shitty materials are considered better than shiny materials. High architecture has very often become a matter of sheet metal rather than polished marble. I don’t condemn it, but I don’t believe in it,” says Erick van Egeraat. There may be an overemphatic enthusiasm on transgressing conventional norms of finishes considered appropriate to given circumstances. But these are no more than that – deliberate attempts at breaking the rules for effect. ”If you don’t want to be forgotten, take your clothes off,” says Erick van Egeraat acidly. ”But it gets rather boring if you do it every day. The effect is only once.”
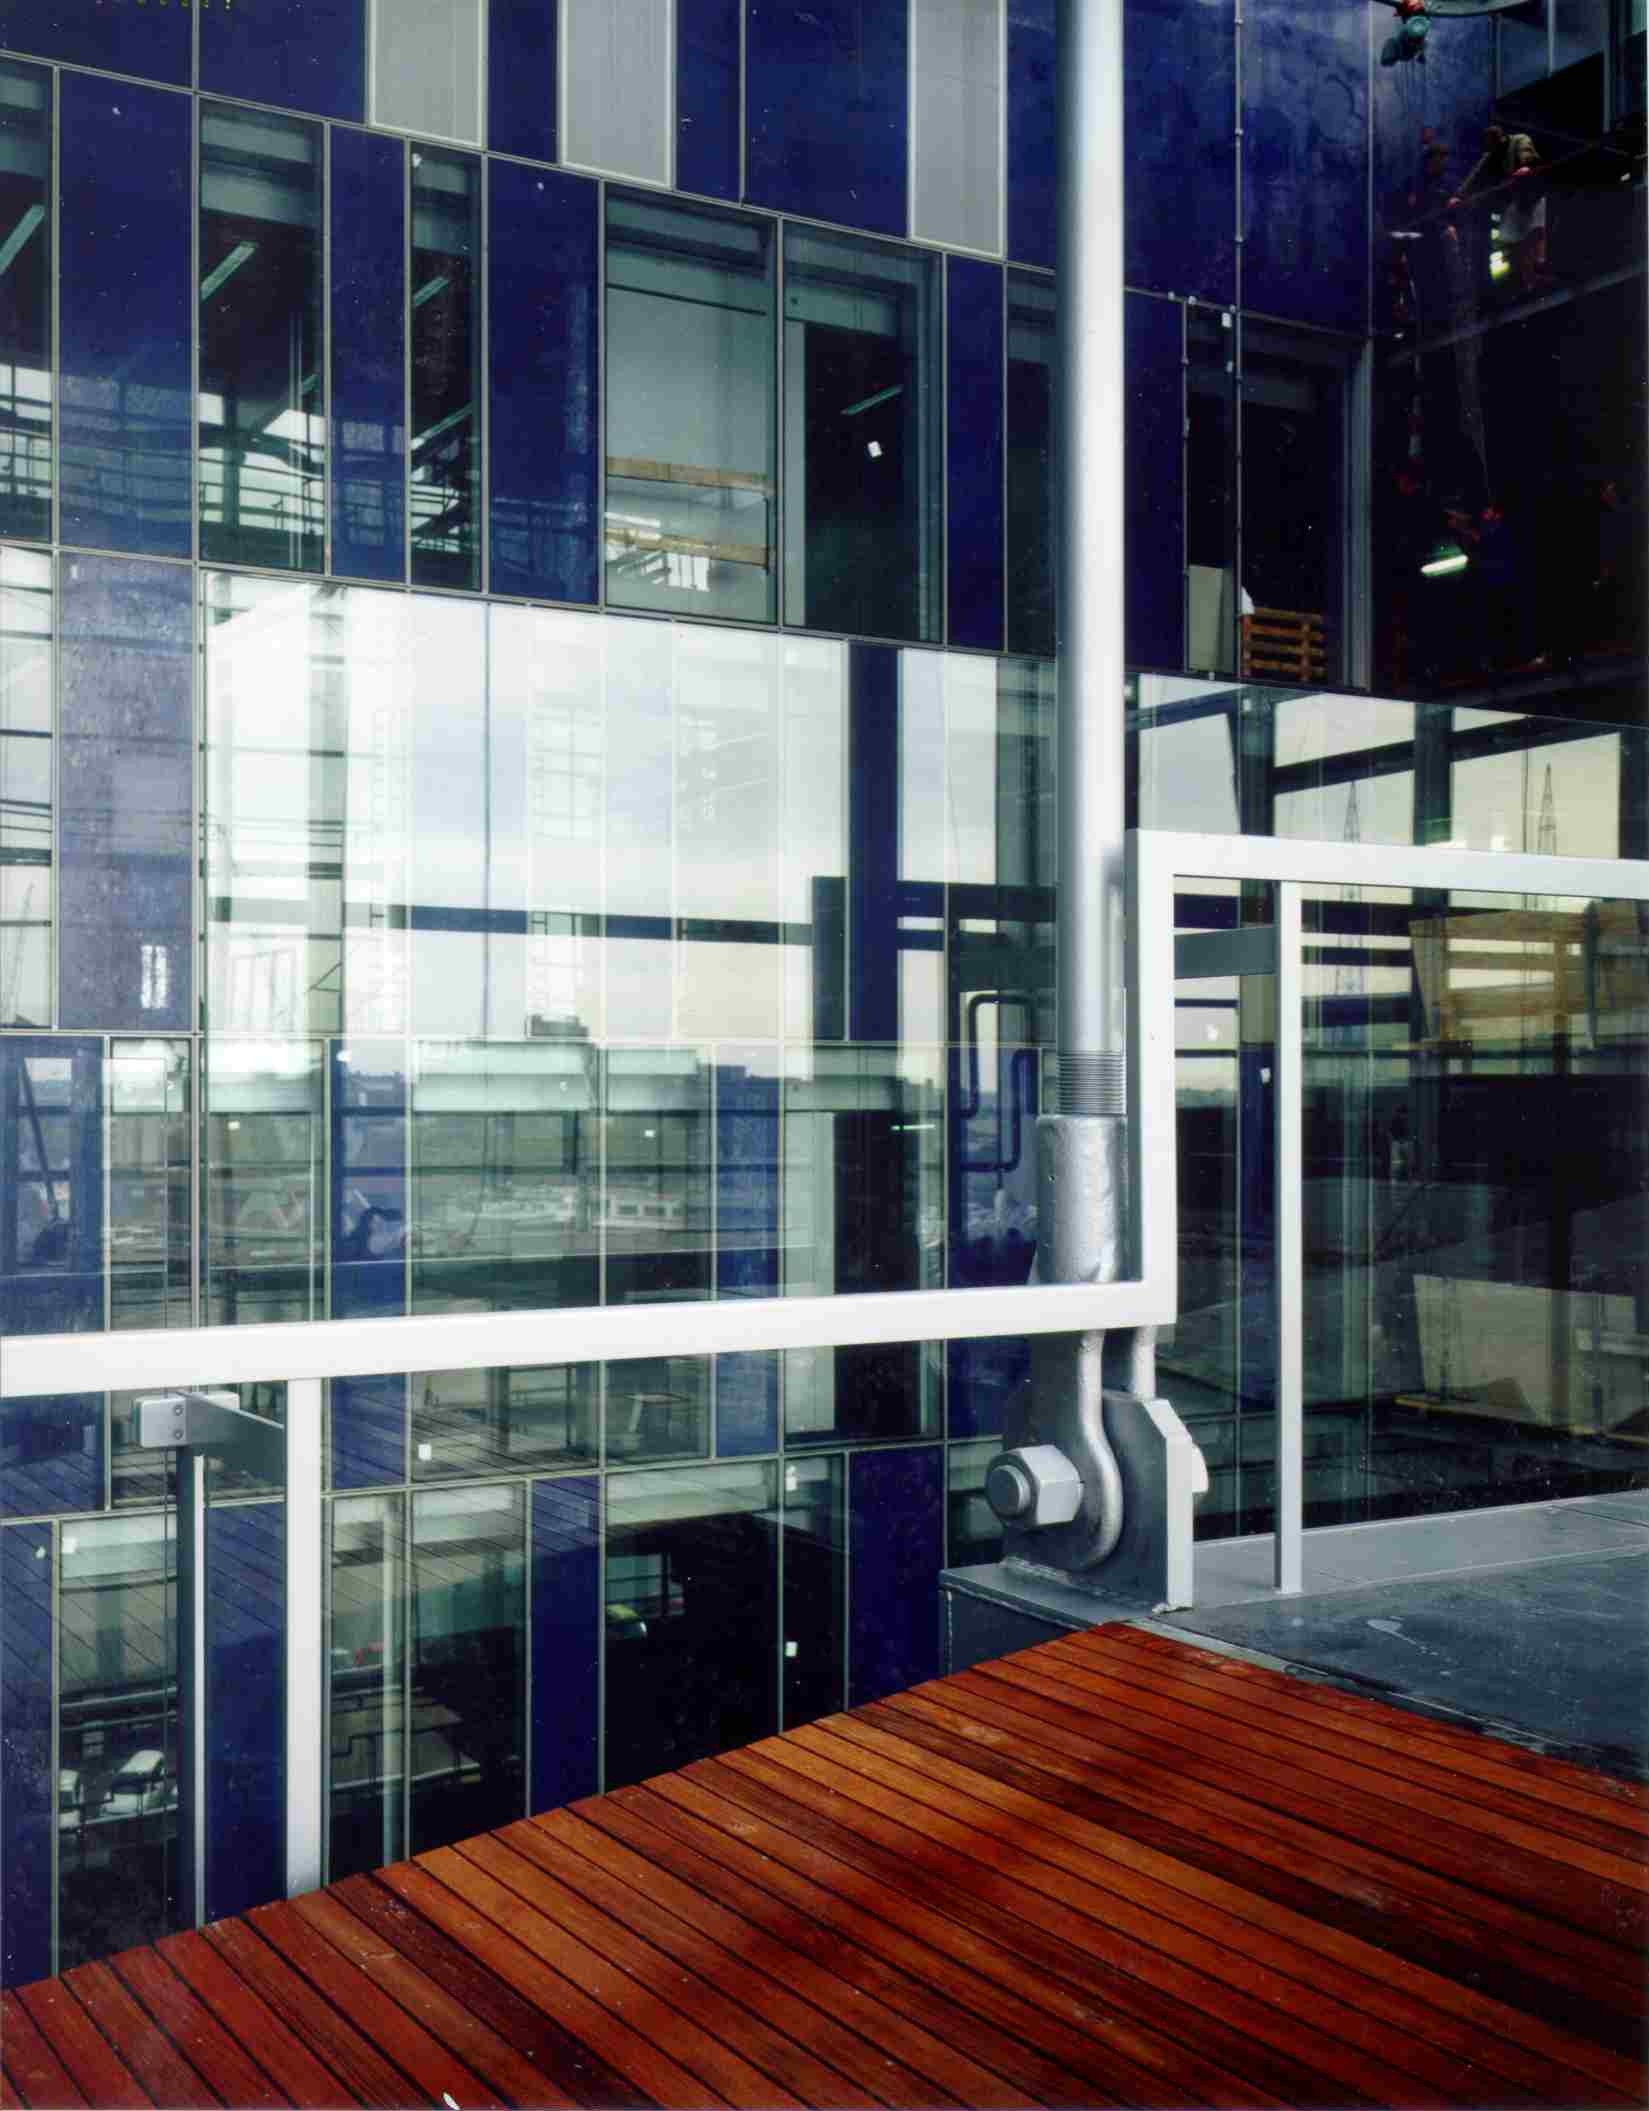
Erick van Egeraat concedes that his buildings do express his own taste, though ”maybe not always my handwriting,” as he puts it. ”Architecture,” he says, ”is not autobiography.” The awareness of the author is not necessarily an interesting thing to be bothered with. ”My buildings? Yes, they are a little about me, but mainly because I like the attention, I liked to be loved.”
The Budapest bank, to Erick van Egeraat, is a seed of something else planted in a changing Hungary. It’s not contextualism. ”I started to use gold in the finishes for the interior of Budapest. I’d really like to use gold again, but in a different way, to make it soft and shiny in the least expected places. I’m doing a small extension for a Turkish bank, and I’ve thought about gold. But it’s not easy in that setting if only because it has a cliché image. Gold leaf is as valuable as a punched metal.” For Erick van Egeraat, one of the biggest achievements as an architect, besides working with traditional values, is to learn when to shout, and when to shut up. ”I’m not making things only for my own pleasure,” he says. ”The greatest achievement you can make in architecture is to seriously reflect what is happening today. But the ultimate is to make something which moves you, and which does something for those who see it as well as those who use it.”
Scale
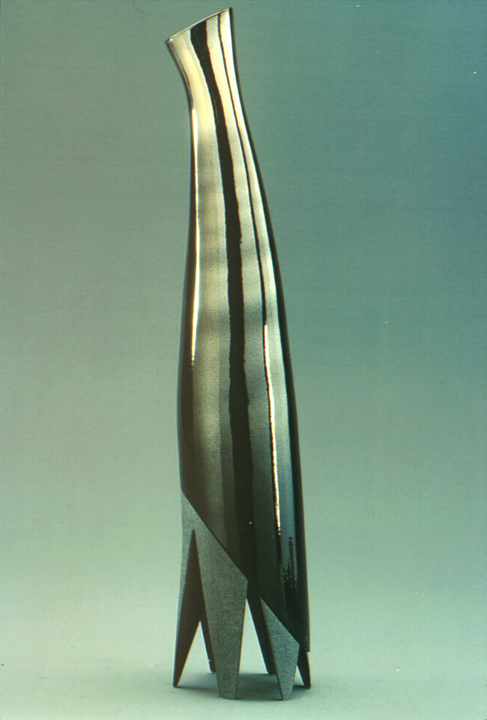
The smallest of the many projects that Erick van Egeraat has worked on is a vase. But while it may have been tiny in scale – at least when set beside a university laboratory, an office building, or a radio- and television station – it was by no means trivial. It was a highly tactile and intensive exploration of what is involved in evoking an aesthetic experience with highly restricted formal means. For a designer, it is the aesthetic equivalent of Haiku. There is no room to develop an idea gradually at this scale. A vase is all or nothing. There is no way to hide a mistake or a fudged decision, or to brush aside any lack of precision. It works, or it doesn’t – and it is immediately visible what the outcome is going to be.
At the other end of the spectrum, the largest project that Erick van Egeraat worked on in 1996 would have involved nothing less than the restructuring of an entire city. He produced a scheme for the centre of Stuttgart as part of a plan for a new railway station in the city. This was once territory that was very familiar to the architectural profession, an activity seen as an essential part of their repertoire and perhaps even part of their birthright. And after an extended period in which there has been a presumption that large-scale urban surgery is in itself a bad thing, there are signs that it is once again becoming part of the architectural agenda. But as an activity, reordering an entire city has both differences and similarities to the creation of a single object. Most of the time a city is the product of many gradual steps whose impact only reveals itself with time. Their effect is cumulative, and each can modify the last. But every so often there is a chance to take a big, even irreversible step.
Erick van Egeraat’s vase was a high intensity exploration of technical possibilities, made all the more challenging because it involved territory with which the architect was unfamiliar. And this was a matter of territory in both the technical and the aesthetic sense. ”You have to know enough to be able to understand what the technicians are talking about when they say something is simply not possible,” he says. ”Because designing is about creating the impossible.” The Stuttgart project was about having the breadth of vision to understand that what might appear at first sight to be a question of creating an architectural object was actually about confronting the grain of a city.
For an architect, designing a domestic object has always been problematic and ambiguous. Of course, there is an honourable tradition for such projects: Hoffmann designed beautiful glasses in Vienna, Le Corbusier, with Charlotte Perriand, designed chairs that could be seen as embodying many of his architectural preoccupations without compromise or loss of purity. And Rietveld, despite a long and active career, never did anything that was a more powerful expression of his work than the red blue chair, unless it was the Schröder house in Utrecht.
But at the same time there is a lingering suspicion that such activities are somehow not entirely serious. A suspicion that has intensified in the age of Alessi and cult objects. For an architect to design a chair, a door handle, or even a toothbrush can be presented as both a measure of success and of failure. It implies that the architect is successful enough to merit the attention implied by being considered so fashionable as to be capable of attracting interest from the wider public outside the design ghetto. But it can also be seen as a Faustian bargain, an exposure to the kind of temptation that implies trading seriousness for the fleeting charm of sensationalism. Is it possible, as Peter Smithson, one of the architects whose work Erick van Egeraat looks on with admiration for its limpid quality of quietness, once claimed, to infer the design of a whole city from a spoon? Or is the architectural work of, for example, a Michael Graves, trivialised by association when he gets his own display counter in New York’s swankiest toy shop, FAO Schwarz?
That at least has never been a dichotomy that Erick van Egeraat has been overly worried about. Fashion is part of his repertoire, something to be embraced rather than to get upset about. As he sees things, it is an essential part of the landscape for the contemporary architect. ”Too many people are uptight about that kind of thing. They say, ‘don’t be fashionable’, as if that is any better than being fashionable.” It raises the issue of a switch from the supposedly ”significant” scale of the building, to the scale of the ”object”. Erick van Egeraat had never done a vase before. It was something that represented a difficult jump of scale. The scale was different, the materials were different, and the problem was different. And yet, it’s still part of the same horizon. And it posed a question that excited Erick van Egeraat precisely because it was new and it was a challenge.
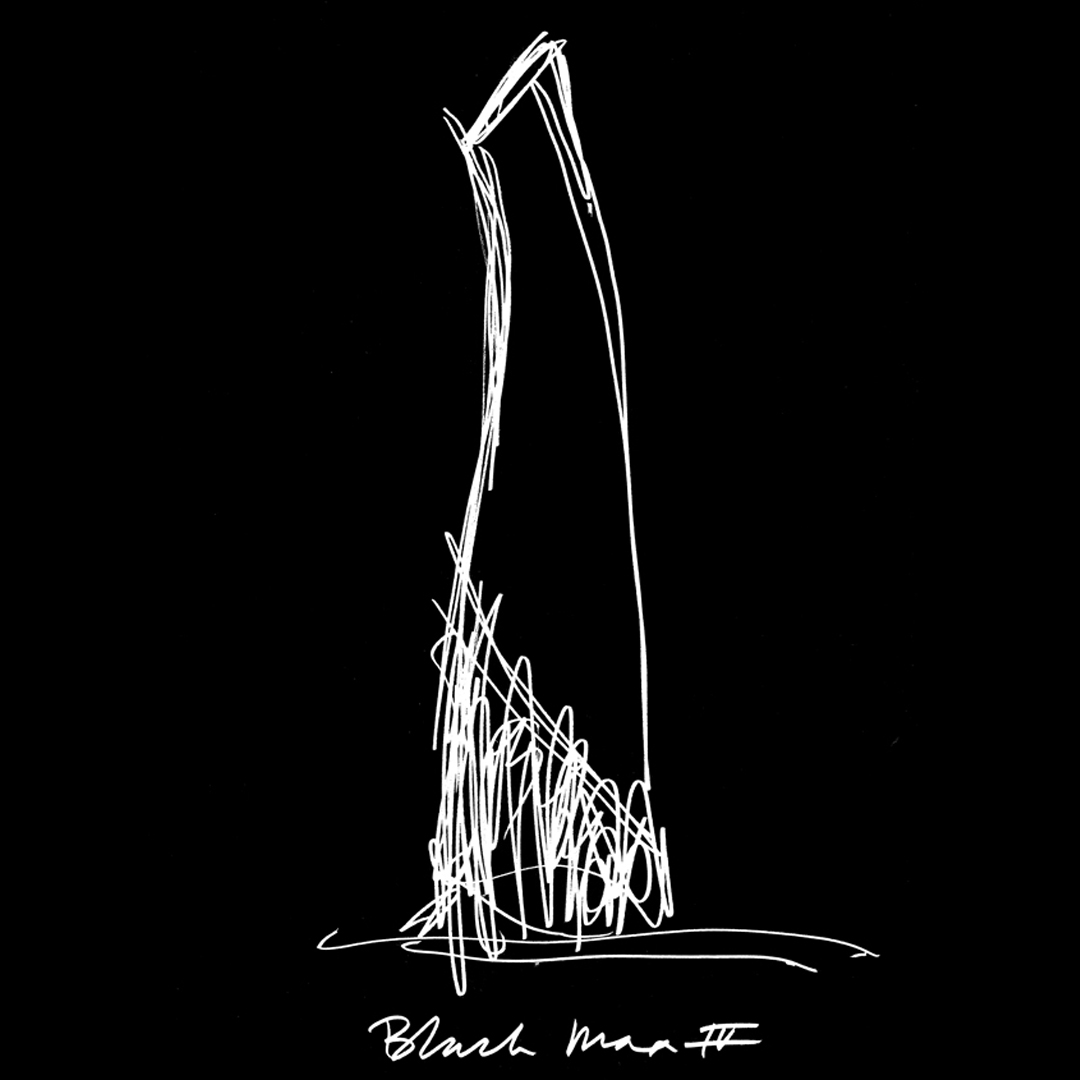
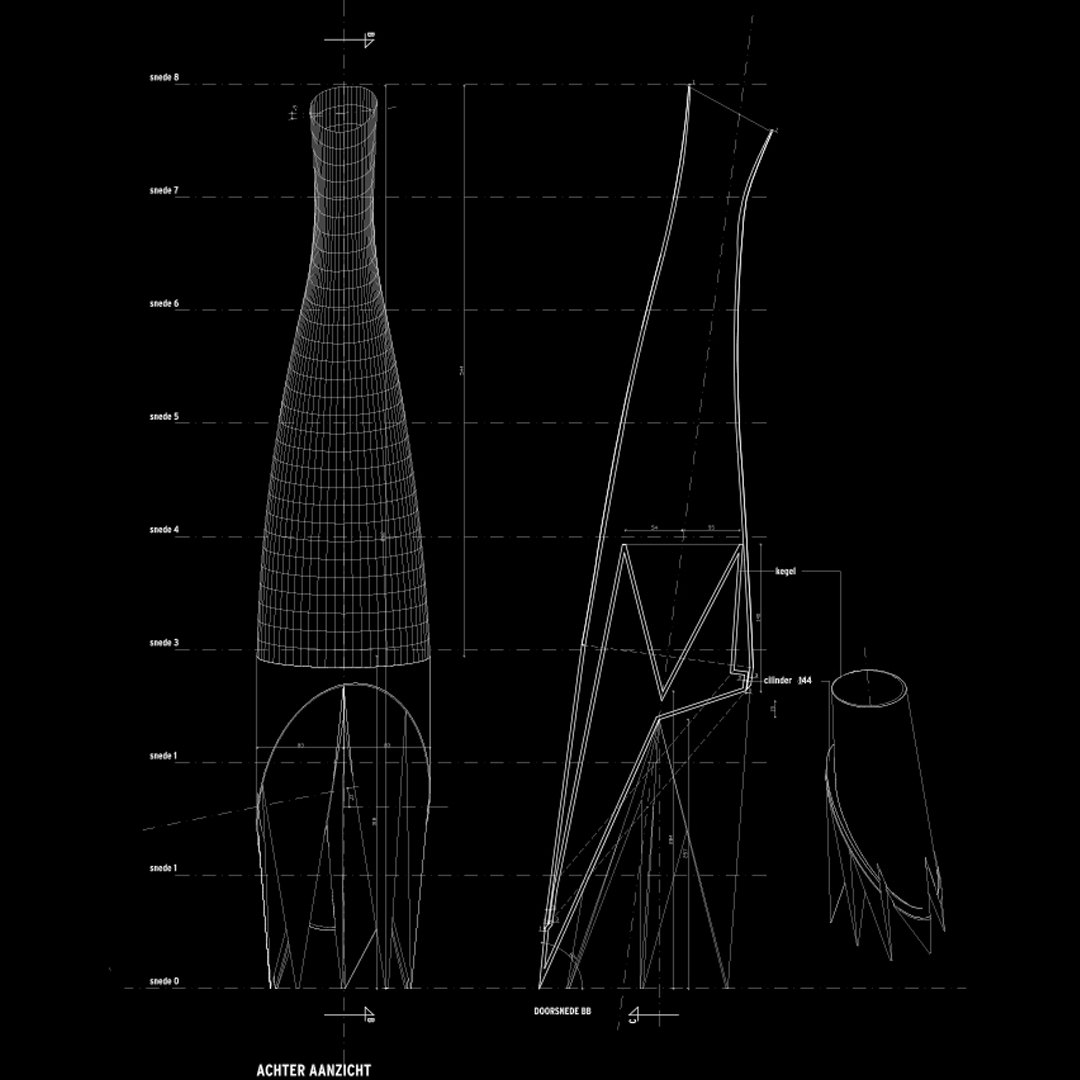
”I came up with a sketch very quickly, and it left my client wondering if the idea was technically possible,” he says. But beyond that, he is ready to defend the project on a variety of levels. ”There are too many assumed hierarchies about quality. A good theatre set is no less valuable than a piece of good architecture. A vase is as valid as a building. But architecture has a lot of taboos, which itself creates an enormous amount of dogma and in turn that creates stigma.”
The Stuttgart project was both provocative and ingenious; at its core was a strong idea. It had the impact of a conjuring trick, waving away a monumental problem by conjuring it out of existence. Erick van Egeraat’s scheme for remodelling Stuttgart’s main railway station to accommodate Deutsche Bundesbahn’s new high-speed line running through the city would have had the effect of redefining the meaning of no less than 100 hectares of the city. What had been sterile wasteland right at the centre of Stuttgart for more than a century could have been brought back into use. No longer would it be an impossible barrier between one section of the city centre and another, but instead a vital and living part of it, put to use to reunite what had been a series of isolated and incoherent fragments. Rather than attempt to press the city’s monumental 19th century railway station into service for a new role for which it was never intended, Erick van Egeraat’s strategy was to abandon it and start again. He was trying to define a new kind of station, but not with a heroic front confronting the city while concealing a neglected back with a tangle of tracks slicing through the old urban fabric and an expanse of marshalling yards beyond. Instead he proposed sinking everything below ground, allowing the city to fill the vacuum. In this way, the station is defined not by a facade, but by a glass roof level with the existing streets, which becomes a major new public space for the city.
Erick van Egeraat’s scheme would have been built on three levels – the deepest level opening onto the platforms to allow people to board trains, an entrance level to provide access to the complex, and a glass roof above that would have formed the floor of a new public square.
This particular scheme did not go forward, but it confirmed Erick van Egeraat’s appetite for working on a large scale, and in so doing, to also engage the realities and compromises of the politics of development. ”What I would really like a chance to work on is a huge, huge project. I would do it to show that you don’t need uniquely self generating avant garde design techniques to make interesting large scale architecture.”
To Erick van Egeraat, what might be called traditional architectural skills and concerns have a continuing relevance, even in the context of the present-day-city.
”Architectural techniques at the scale of a city can work. I’m old fashioned enough to say that the techniques for architecture and urbanism don’t need to be different.” For Erick van Egeraat, any attempt at urbanism needs to be aware of the multi-layered nature of the successful city. It’s a conviction that is based on some of his early experiences building social housing as a partner in Mecanoo. (”I came to understand that despite our best attempts to give social housing a new identity, what we were really doing was building houses that were inappropriate for the people who were going to live in them, mainly because we were ignorant. Holland is a land of immigrants. And yet we were making housing that, though they were intended to accomodate a variety of lifestyle, were actually all based on the Dutch way of life. It is almost ludicrous if one realises that many of our ideas were completely fixed on an assumption based on the ideal Dutch way of life. In fact, a large number of houses we built are occupied by Turks and Surinamese and aren’t really able to support their lifestyles). “A city needs a wide variety of lifestyles which should co-exist in most of it’s structural layers. Until the end of the eighties it was certainly not a point of view which you could get accross, as it was not a political issue. In Holland they keep on building hughes quamtities of just the same typologies which have been proven to fullfil basic needs.” But despite that, the Dutch are still seen around the world as building the most efficient, and the most impressive social housing, and Dutch experts still claim that the house with garden, kitchen and three bedrooms is still most suitable for a Dutch family to live in. As if we don’t want to realise that in fact we are ruthlessly building over the last remaining open spaces.” He says: ”It’s nonsense to say that people’s domestic choices as consumers don’t allow us to create intensive cities any more. We must look at cities completely differently. It’s just a question of scale, a question that Holland has trouble appreciating.”
”My daughter is seven. She once asked me about Russia’s bigness. I explained to her that it’s big. ‘As big as Rotterdam?’ she asked me. ‘No, it’s bigger,’ I replied totally flabbergasted. It was an insight into a young mind, but it was also a reflection of the fact that Dutch culture, by worshipping the average, literally limits the expansion of thoughts. It can be a suffocating place, even Long Island catalogue housing is more interesting than a lot of what we have here.” (and yet people just don’t see that because their vision is so limited.”)
The other large scale project that Erick van Egeraat explored in 1996 was a scheme for the reconstruction of the Bijlmermeer – one of Amsterdam’s more notorious post war housing districts made famous when an out of control Boeing 747 crashed while taking off from the nearby Schiphol Airport, ploughing into a high rise slab block of flats with a resulting terrible loss of life. An ideas competition was staged to formulate a new plan to deal with the difficulties of the area which had suffered from a poor reputation long before the crash.
Erick van Egeraat’s response to the situation was a complex one. He had no interest in demolishing the Bijlmermeer, nor the architectural ideology that brought it into being. As far as he is concerned, high rise apartments and a ruthlessly geometrical layout are not necessarily negatives in themselves. He was particularly critical of suggestions for partial demolition that would have involved building traditional one family houses on the vacated sites. ”By demolishing half the neighbourhood, those who stay on in what is left are forced to spend their lives looking out over all those pretty, little houses with gardens filled with happy barbecuing families. In fact you are saying to those people, ‘sorry, but you didn’t make it. You didn’t obtain the way of life that real Dutch people do.’ A terrible thought, despite all good intentions, you not only confront people with what they can’t have, but you also make their condition worse.”
For Erick van Egeraat, ”living in an apartment is interesting. It has its own quality.” It should be regarded as a positive option – a deliberate choice rather than a forced option. And that is a realisation that makes the block necessarily a different typology. From this analysis came Erick van Egeraat’s strategy for the Bijlmermeer, for a monumentalized landscape of architectural fragments – taking something out of the dream of order of the 1960s, but giving it an entirely new sensibility.
Quietness
”The style for the job” was a phrase that used to come up quite a lot in conversations in James Stirling’s office at one time. The tone is very different when Erick van Egeraat talks about architecture, but the idea is still useful in understanding some things about his work. In the case of Stirling, it was a notion that implied less an ideological position, than a piece of particularly English intellectual nonchalance. It was an attempt to finesse a discussion of theory by keeping away from any overt philosophical stance. There was, in fact, a good deal going on in terms of ideas in the office, but it wasn’t the done thing to make too much of it. Stirling was able to design Olivetti’s training center in England so that it could be accommodated in moulded fibreglass, rounded out to make a building that looked like an over scaled electric typewriter, while almost at the same time his student residences at the University of St. Andrew’s were being built in pre-cast concrete, with a mechanistic imagery that reflected a much earlier kind of technology than Olivetti’s. In each case it was a strategy that allowed Stirling to avoid giving too many explanations about what he was doing and why. Both were buildings of serious architectural intent, but were never presented as such by their architect who had an antipathy to discussing his work in an over-intellectualized way. And that was even before Stirling had begun to explore neo-classicism in the Stuttgart Staatsgalerie in such a way that caused the more puritanical of architectural commentators to accuse of him of apostasy. This was an architect after all who had made his name with brightly coloured steel, patent glazing, and a formal vocabulary that owed quite a lot to the constructivists. And here he was doing something that seemed to be unforgivably different. Rather than looking at the inherent nature of work, the issue of why he had stopped making buildings that made a point of embracing modernism and had instead started designing buildings that could be interpreted as post-modernism took up so much attention that the question of what these buildings were actually like, and their individual quality, took second place.
In the case of James Stirling, that was a process that unfolded gradually over the course of a 40-year long career. The fact that Erick van Egeraat can simultaneously embrace what he calls the Modern Baroque, as displayed by the sensuality and gradually revealed spatial spectacle of the ING Budapest Bank, and also embrace what he calls ”quietness”, made visible not only in such calm and unemphatic work as the extension to the Rotterdam Natural History Museum, but also in the proposed restructuring of Stuttgart’s main railway station as well as many of his other projects, is still more provocative to those critics, and there are many of them, who see consistency as the key architectural virtue. Especially since he has gone through all these strategies before reaching his 40th birthday. Erick van Egeraat comes from a different architectural context from Stirling’s. As a part of prevailing architectural climate he read a lot as a student: devouring the writing of Tafuri, Dal Co, Eisenman among others. He was taught in school to look carefully at the work of a complex variety of architects for inspiration: Berthold Lubetkin as well as Le Corbusier, Adolf Loos as well as Ernst May, later right after school at Jean Nouvel more than Norman Foster. He began his professional career in the mainstream of a movement that was busy rediscovering and restating a version of modernism. In time he began to look for a richer variety of architectural expressions. And there is more of an edge in the tone he adopts when talking about his work than there was in the studied reserve of Stirling’s generation. But he is primarily motivated, as Stirling was, not so much by theoretical preconceptions as by the quality of the architectural experiences that his work can represent. On the other hand, he does have well-developed sense of what his buildings actually mean, and an understanding of their relevance to the present architectural discourse. He is, after all, Dutch. And that is a significant architectural inheritance despite his sometimes-violent ambivalence to his birthplace.
He is practicing at a moment when architecture is going through a period of an almost unprecedentedly rapid change and reassessment. Erick van Egeraat’s stance is based not so much on a predetermined theoretical attitude as an instinctive response to circumstances. The closing years of the twentieth century are no time for architects to start protesting a sense of stylistic innocence. Architecture has never been more self-referential. This is the most knowing architectural generation that there has ever been. We know what it is to understand the resonance of every conceivable architectural nuance. Architects are familiar with the significance of imagery and of how they can work within this vocabulary, using it in ways that are quite different from those originally envisaged. And in the face of all this noise, there is sometimes a need, if not for complete silence, then at least quietness. It is a quality that Erick van Egeraat values.
What is quietness in architecture? Clearly one important definition is that embodied in the designs of Alvaro Siza, with whom Erick van Egeraat worked on a housing project in The Hague in the 1980s, an experience which left a significant mark on him. Quietness in this sense is an appreciation not so much of the reductionism of minimalism, but of the quietness of simplicity and directness. This is the quietness that comes from an architecture of silence and memory. An architecture which does not seek to make an aggressive impact, but which is content to step back from that question and instead aim to make something unique from the specifics of time and place.
But there are other aspects of quietness that have meaning for Erick van Egeraat. At the most basic level, he simply says; ”I really want to avoid a building being irritating.”
In a curious way, of course, Erick van Egeraat is actually being consistent in the direction that his work has developed, despite his lack of interest in the supposed virtues of consistency. He has adopted an architectural framework that does not lurch around the spectrum in an arbitrary way. There are different responses in his work that are appropriate to different circumstances. But they have an internal consistency, being the product of a coherent set of strategies. The buildings he has designed may display different qualities in different proportions, depending on their individual circumstances, but they are a product of a single set of principles. From building to building, Erick van Egeraat may put them to work in different ways, but that is an essential part of his architectural position.
There are some buildings of his which he describes as fully designed, which is to say that every piece has been tailored for the specific project of which it forms part, and which accordingly has been planned and thought through until it has reached its optimum expression. And there are other buildings that are, as he puts it, self generating, which is to say, the details emerge from their specific circumstances, and there are yet others again that display what he calls randomness. Which is to say that they express that specifically late twentieth century characteristic of the ad hoc, of an aesthetic based on an acceptance of accidental circumstances. According to Erick van Egeraat, while these may all appear to be widely different characteristics, they are in fact all part of a single strategy. ”It’s all technique,” he says. ”The techniques are there to give you the taste you are looking for. And it’s no use to start the game if you don’t know them. After all the impact is greater when you don’t talk loudly, but what is said touches you. In some context silence screams.” But in every case, he needs a starting point for design. ”I need to know what the problem is with a design. Without a problem, I can’t work. Usually there is a solution. If there isn’t a problem, I have to invent one. In general, you look for what the client fails to tell you.”
The way that Erick van Egeraat sees it, quietness is an architecture that is predicated on the minimum of interventions, and which is designed in such a way that it generates its own form. By stepping back from designing every last piece of a building, you can still make a composition that has integrity and quality. Quietness is a quality that can have relevance both on the level of detail as well as of strategy. Quietness is clear and direct; it’s a total spectrum.
It is a quality that is present in the remote, northeastern Dutch city of Groningen, where Erick van Egeraat’s work in the public realm has been as much about subtraction as addition. With the aim of giving the city an overall coherence, the design of public spaces is a question of control more than of design. It is, as Erick van Egeraat puts it, ”like when you move into a house for the first time, and what you do is paint it white and start to understand what it is before you do any decoration.” Erick van Egeraat’s strategy has been to attempt to create a neutral platform in which street and sidewalk are designed as an integrated whole, with minimal changes in level and material. The project began with the detailed design of just one street; now there is an entire two square kilometers of the old city center that has (the) been completed. The result is a truly serene public space that in fact clears the way for an authentic spectacle of contemporary city life.
But quietness is not only about austerity and silence. It is, as far as Erick van Egeraat is concerned, “a product not just of an aesthetic sensibility, but of an intellectual one. Architectural quietness is also about making architecture that does not try too hard to be clever”. It is about accepting that, in certain circumstances, the most appropriate architectural response can be silence. That is, silence sometimes at the level of detail, and sometimes at the level of form or material.
In contrast to the majority of his domestic architecture, i.e., in the field of social housing, the house that Erick van Egeraat designed in Rotterdam has as its context a street of affluent 19th century houses facing the Kralingse Plas, a small lake just outside the city center. It is the personification of quietness, a house that is clearly in the Dutch tradition of heroic modernism, and yet a house in which the elements are used not rhetorically, but as part of a solution for the house. To the street, it presents a partially obscured, extensively glazed facade. A facade that is elegantly proportioned and refined in its details, but which, far from shouting for attention, appears to recede into the background. The glass, and the absence of overt compositional details, makes the house appear curiously weightless. Its over sailing roof, complete with punched circles, is a distant memory of the New York Museum of Modern Art. But essentially, this house is a place in which to live. It’s elevations are all glass – designed not to make a statement, but to embrace light and weather and to create a sense of space. The facade is responsive to the occupants. It is what they do and who they are that makes the house what it is, and not the vocabulary of the architecture.
Quietness, as far as Erick van Egeraat is concerned, can also refer to the architect’s tone of voice. ”I’m not happy with an architecture which depends on you continually having to say something is good or bad. In fact, anything is allowed so long as it does what is being asked of it. For me that means making buildings that may be slightly provocative, (but which) never irritate and know how (They are buildings that like) to please.”
Modern Baroque
There have as yet been few attempts to explore the impact of the reintegration of what was once called the ”East” back into the mainstream of contemporary European architectural culture. But at the end of the twentieth century, it is a key issue – and one that has been shaped by a whole range of vital concerns ranging from the expression of national identity to the direction that contemporary design is taking. Even when they were at their most aesthetically sophisticated and technically advanced, the people’s democracies were characterized by nothing more architecturally inspiring than the gloomy prefabricated concrete of East Berlin’s worker housing from the 1970s, a dim echo of an already obsolete western original. Or else, as the grip of authoritarianism loosened in Hungary, by the self-conscious assertion of home spun national identity in the face of Soviet imperialism by Imre Makovecz with his folkloric interpretations of an ancient architectural culture. Wilful yes, but never even a shadow of the avant-garde of Hungary and Czechoslovakia at the turn of the century. However the older, and more relevant description of the Czech, Polish and Hungarian nations was ”Central Europe”. And it is in this quality in which their significance really lies.
In the context of the war damaged, heavily scarred buildings of East Berlin that were left unhealed for 40 years, neo-modernism was a technical achievement of some considerable power, from the point of view of propaganda at least. But its real effect was to draw a line between contemporary developments elsewhere, and what had once been the very centre of European culture. Nor was the issue really about technique. It was actually about ideas. The totalitarian systems had a great deal of difficulty dealing with uncomfortable intellectual concepts. Prague and Budapest had until 1945 been active participants in everything from the building of the gothic cathedrals to the renaissance. They had played their part in the classical revival, in art nouveau, and in early modernism. The system promulgated by the people’s democracies served to isolate Central Europe from the intellectual life they had once been an integral part of. For 40 years they were as remote from the European mainstream of development as North Korea. It was a trauma that affected both sides of the iron curtain. For the East, it was the psychology of exclusion, of being reduced to provincial spectators pressing up against a glass wall to see what was on the other side, seeing that which they could never be a part of. In the West, it was an absence that went almost entirely unremarked. Western Europe went on acting as if it was the whole of Europe. But of course it was cut off from an important strand of its heritage. And it was a real loss. Vienna may have remained in the western sphere, but it was Dresden, Prague and Budapest that were by far the greater urbanistic achievements.
The collapse of Marxism marked the end of that quarantine. It was as if a vacuum had finally been punctured and into that void came a torrent of denim, Coca-Cola, and pornography from the west; mixed blessings to be sure. And there was architecture. The first blast of western culture was all about glossy ostentation – high rises, mirrored glass, curtain walls and all. It was the first step in the end of isolation. But sheer size and mirrored glass didn’t keep their charm for long. After Mc Donald’s come proper restaurants, after the high rise shoe boxes comes architecture.
After 40 years of not so gentle decay and the brutal reordering of the cities of people’s republics, an architecture of more resonance and sophistication was as essential a part of the dream of modernity and freedom as the trading in of a Trabant rattletrap for a Mercedes limousine.
Erick van Egeraat’s office project in Budapest has an important place in that process of transformation. Of course, Budapest had seen more than its fair share of prefabricated concrete and orange mirror glass international hotels before the Nationale Nederlanden / ING project, but it was Erick van Egeraat’s work that was the first expression in the city of a new sensibility for Hungary. And with it, the reforging of old connections and the transformation of what had been an isolated backwater into a place which had something significant to say in the wider world as well – just as the same developer’s work, Paul Koch of the ING Group, with Frank Gehry in Prague represented an equivalent process for the Czech Republic.
To build in the East immediately after the end of the iron curtain was a chance to explore new thinking, and to examine future possibilities. It allowed for a radical reappraisal of what architecture could be. It was the very opposite of previous attempts to export architecture wholesale, such as the interest of the third world in first world high-rises.
The special significance of the project, which houses both the Dutch ING bank, and its associated insurance company, Nationale Nederlanden, was that it not only had a powerful resonance for Hungary, but that it was also at the cutting edge of architecture in the wider context as well. This was not simply the export of ideas that were already current in the West, and which as such acquired a power by their exposure in an unfamiliar context. It was much more significantly the evolution of a new radicalism that had meaning and power. It was a project that worked in both directions. It brought something to Hungary. But the Hungarian context made its own mark on the architect. It clearly represented a threshold for a new development in Erick van Egeraat’s work. It brought him into intimate contact with a range of new issues that he had never previously had to face.
This was not just a piece of architecture that was of interest because it was constructed somewhere as out of the way as Budapest. It was work that was powerful whatever the context, even if its particular form was in fact the result of a very particular contextual outcome.
It was the building with which Erick van Egeraat first presented himself to the world as an architect working under his own name, rather than as an anonymous member of an architectural commune. But it also marked a rite of passage, a translation from the cool if poetic functionalism of the earlier projects, to a much richer interpretation of the possibilities of architecture. It is the project that most richly expresses what Erick van Egeraat means when he is talking about developing a modern baroque. Designed in 1992 and completed just two years later, this was a project that initially looked far from promising in its potential for Erick van Egeraat to put much of himself into. The old Soviet dominated Hungary had suffered enough from crass redevelopment and neglect to need much persuasion to take its heritage with the utmost seriousness when it finally got the chance to look after its own affairs. The building acquired by the Dutch financial group for its own use dated back to the dual monarchy of the Austro-Hungarian Empire. With its memories of Budapest’s past, and the moment at the end of the 19th century when it was as progressive and forward looking a city as any in Europe, with the first metro after London’s, its a landmark of which today’s Hungarians are proud. It was made clear by the city planning authorities that the building itself was to be regarded as inviolate and untouchable. Any new additions had to be restricted to the interior. However, the building was in very poor condition, having been badly run down and mutilated over the years. Much of what appears to be historic detail has been painstaking recreated by modern craftsmen working with the advice of the architect’s team and local architectural historians.
This was hardly what Erick van Egeraat had hoped for. The conservation of ancient monuments had not previously been a particular concern of his. And given the choice, he would certainly have preferred a clean slate for the project so as to build a completely new design. But he accepted the challenge of working within the constraints of a historical context at a moment when his own conceptions of what architecture could be were going through a rapid redefinition. The combination of challenge and constraint provided the background for a key project.
It is hard not to interpret the project as the stimulus for a wholesale exploration by Erick van Egeraat of the richer ingredients of the architectural vocabulary – and in particular, of its stronger flavours.
He talks about the lessons of history: ”Borromini’s S. Carlo alle Quattro Fontane and S. Ivo della Sapienza in Rome can be seen in two ways. At the time he lived, many considered it a big break with tradition. Now it is easy to see it as an icon of the gradual evolution of architecture.” And he talks about a transforming moment in his career, visiting the Louvre with his wife Anna.” After having spent some time in the Salon d’Apollo, I preferred to move but pretended to be interested. Transfixed by the seemingly endless richness of the carved wood panelling and tapestries, she said ‘I hope you now understand that there is more than just white walls and glass’. And she was right, of course. We have misunderstood the game of reduction; this century, western avant-garde design has been obsessed with showing only the bare essential. It is an overestimated virtue.”
The reality of the Budapest building is that the project was necessarily based on an as archaeologically correct as possible restoration of the fabric of a 19th century classical structure built around an open courtyard and facing onto one of the city’s great 19th century boulevards. It was made clear to Erick van Egeraat that if he was going to make any late 20th century moves on the project, they must be invisible from the street.
It was the jumping off point for one of the most extraordinary and, it might be said on the face of it, unexpected projects of Erick van Egeraat’s career. What might have been expected from him would have been the steel and glass vocabulary of Dutch rationalism. What he has come up with instead is a rich and powerful exploration of the vivid and most dramatic architectural flavours.
It is evidence of Erick van Egeraat’s continuing refusal to be type cast, to see architecture as a matter of either/or, (and not) as something of a talent for being cool and hot at the same time. There were already signs in earlier projects that Erick van Egeraat designed when he was with Mecanoo. Projects like the Parkhotel in Rotterdam or the tiny, now altered Boompjes Restaurant on the banks of the River Maas in Rotterdam give evidence of an architecture of richness and emotion. It’s a modestly scaled, but richly ordered pavilion, cantilevered over the riverbank. ”In Boompjes, everything was about people going out for dinner. Twilight is when you use this restaurant; River Maas, with its huge body of water, is in front of you. Do something which plays with this light, and you use water and sun. If you look down on the surface of the water, the view is always changing your perspective. It’s not the ships that count. It’s the way that the water turns from total grey, then trough the whole spectrum into (to) total black in front of you that is so beautiful.”
Erick van Egeraat works with some of the same ideas in the extension to the Natural History Museum in Rotterdam. ”Light from beneath is much more effective than an interior lit from above; people and objects look pure and cleansed, as if the light washes away all the impurities. It is the magic light I first saw in the Ylösnousemuskappeli in Turku designed by the Finnish architect Erik Bryggman. To me such effects are vital and should always support a predetermined objective.” Erick van Egeraat designs architecture far more strange and intense than a first glance would reveal. ”In (that) modern baroque it is essential to leave symmetry and structure behind and instead to introduce asymmetry and disharmony freed from its negative connotations. I am above all obsessed by the excitement one feels in all that is indefinable and inexplicable. To provoke the powers of imagination in order to experience the inconceivable and indescribable. The fact that the whale in Budapest is only revealed to you one piece at a time certainly intensifies it’s strangeness.”
From the main staircase of the Nationale Nederlanden / ING building, bit by bit you understand that you are dealing with a much more complex and powerful phenomenon than you would expect from the street. It is a rich, multilayered and complex architectural experience, one that begins with an impeccable architectural restoration in which the presence of the new work is signalled only by the most discrete architectural clues of clean and taught modernity, pared back steel, mesh, grids, and glass set up as a quiet tension with the spun sugar of the classical structure. But there are clearly hints of something else altogether that is going on within the building. When you look up, just as when you enter a baroque church, you have the hint of the complexity and power of an operatic range of architectural effects, of a glimpsed far off ceiling swelling and spreading the light.
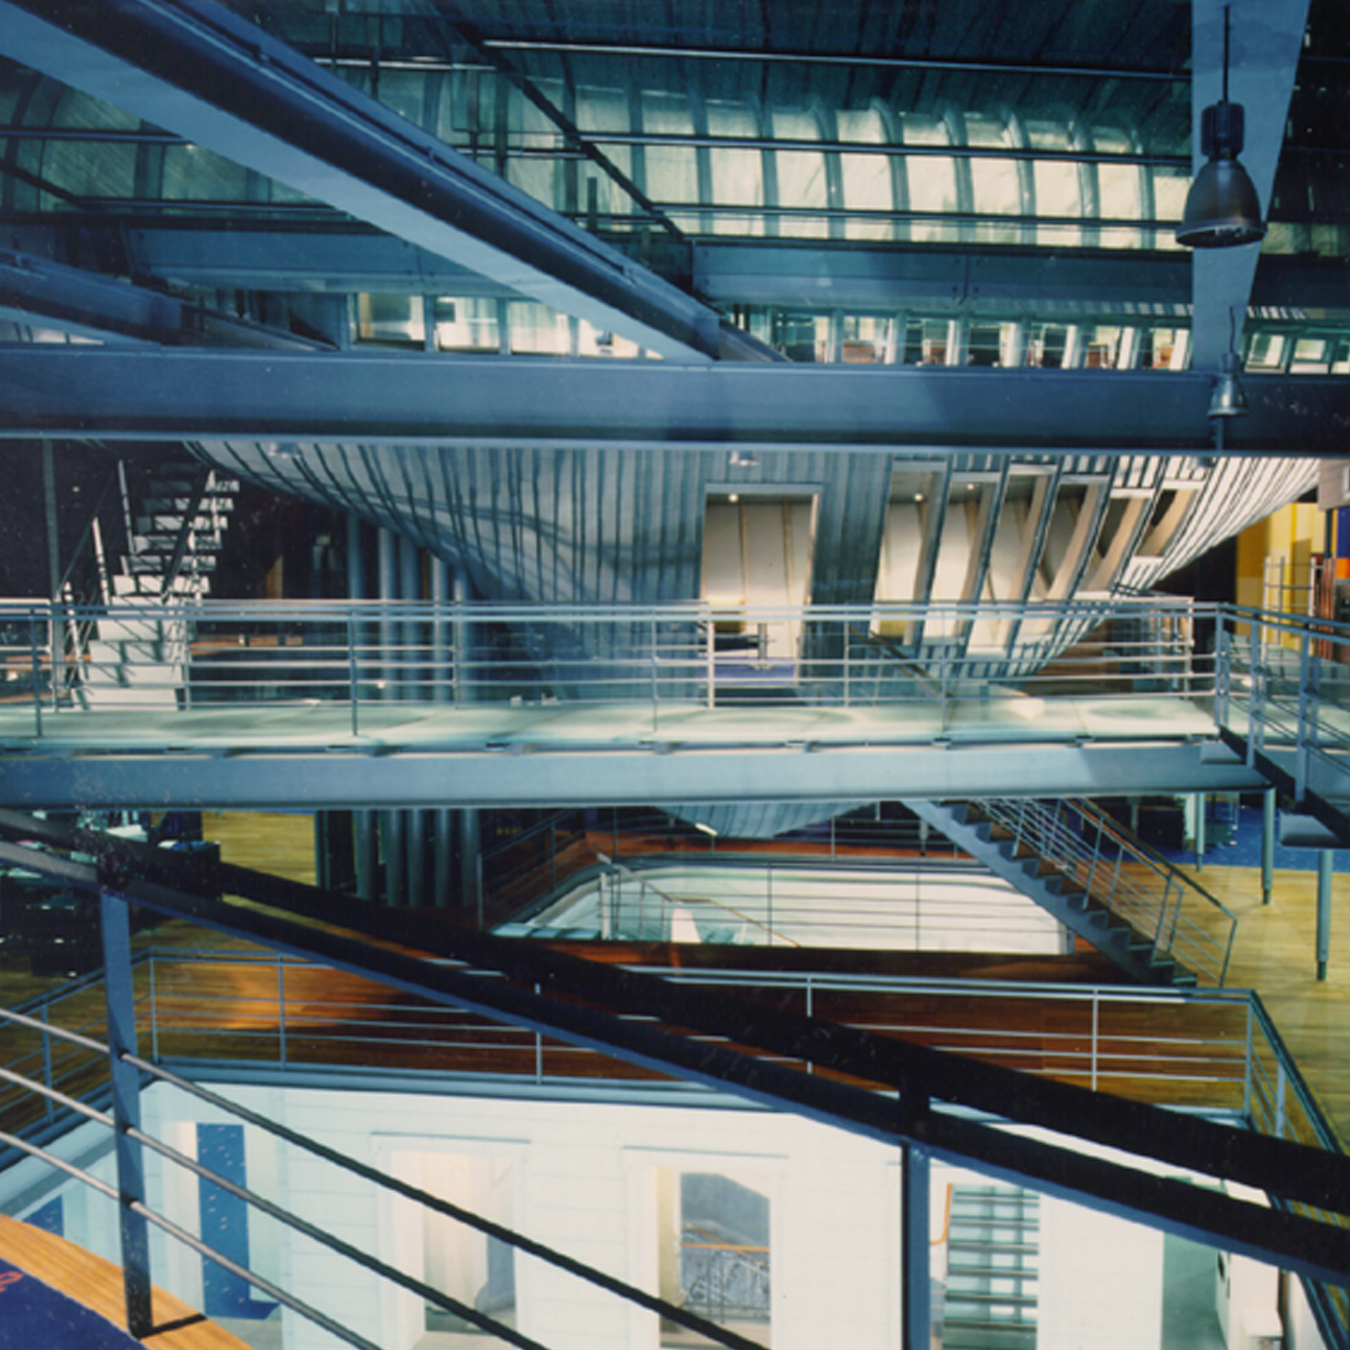
Sudjic, Deyan. Erick van Egeraat: Six Ideas About Architecture / Sechs Anmerkungen zur Architektur. Basel & Boston: Birkhäuser Verlag, 1997. ISBN 3-7643-5639-1

