
Erick van Egeraat beyond architecture
Erick van Egeraat is a Dutch architect and author. He heads the architectural practice based in Rotterdam with offices in Moscow, Budapest and Prague. He is the winner of RIBA Award 2007, Best Building Award 2011 & 2012 and European Property Award 2013.
Six Ideas About Architecture – Texts by Deyan Sudjic for Erick van Egeraat Associated Architects
22 July 2026WATCH ERICK VAN EGERAAT’S LATEST LECTURE ON SHAREarchitects.com
04 June 2020DIGRESSOR OF NORMS
22 November 2017Erick van Egeraat in dialogue on 100th Catholic Day in Leipzig
30 May 2016Column: Thoughts from an Architect
27 May 2016Column: Value (f)or Money
Column: Life without Beauty
Grigory Revzin: The Street Leading Upwards
16 February 2016De hele wereld loopt sneller dan Nederland
07 December 2015Making affordable housing more attractive
06 November 2015We leven in het Luxe Tijdperk, en daar bouw ik naar
03 September 2015Interview: Russia can do much better, with or without international support
01 August 2015Interview: Waarom architect Erick van Egeraat successvol is in Rusland
29 June 2015Effortless Everywhere
24 June 2015Luxury living concept in Mercury Tower, Moscow
14 June 2015Memories for the Future
01 June 2015Interview: New Impulses
14 April 2015Galvanize the City
07 March 2015Nieuw stadion Feyenoord wordt gegarandeerd een kutgebouw
01 March 2015Interview: Tastes differ
19 February 2015Interview: If you think I’m genius, I wouldn’t mind
14 November 2014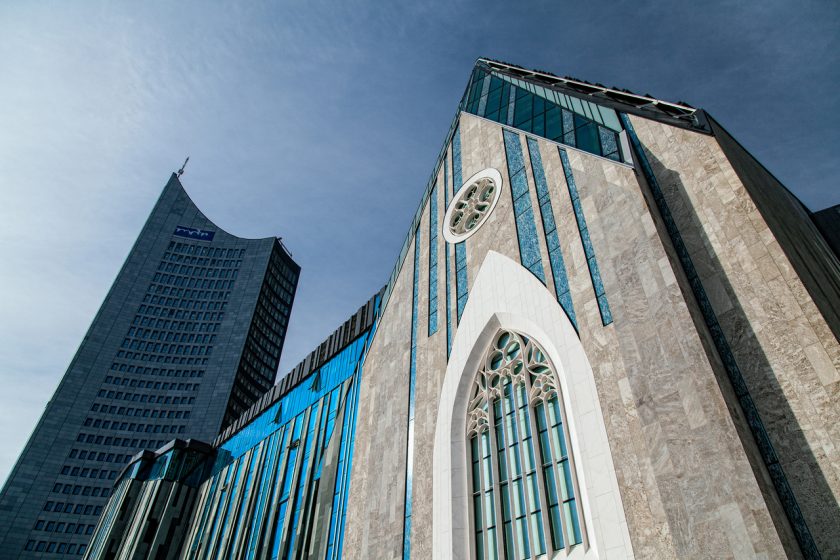
Memories for the Future
Monday, 1 June 2015Part 1:
Architecture, religion or ideology?
Architecture is more than absolutisms, more than just one thing instead of another. Architecture is both/and, not either/or. It is inclusive rather than exclusive. It revolves around a range of possibilities and not around simply planned certainties. I am most of all obsessed by the fascination that overcomes me in the face of the indefinable and inexplicable; to provoke the imagination, take it to its limits with the aim of exploring the unimaginable and the indescribable.
It is how we always do it. We make hasty judgements; it is how we do things and that is not wrong per definition. We are expected to do so. Most of the time this is very useful and sometimes even a mere necessity. But why this ignorance at moments when we can take our time; when we look at the built achievements of our societies for instance?! When we want to understand the importance of what our parents or ancestors have done. Even then we also seem to judge fast and harshly. We seem to know instantly, not if, but why something is good or not. That we mix up the ideology of any society with what it produces, its architecture for example, is no conundrum to most of us. Although it might be understandable, it remains a grave mistake which is so often made.
It becomes definitely more confusing when we look at buildings explicitly within the context of the politics of recent eras. We seem to know immediately what is right and wrong.
We rapidly split buildings up in victims or aggressors; dramatically calling them the ‘sole witnesses’ or even less accurately, we see them as the willing agents and corrupted advocates of the spirits of their time. We seem untouched by the doubtful tendency to project our own particular views on these societies, upon the buildings these same societies once produced. But can the very stones or the mortar of a particular building indeed be identified as radical, conventional, religious or atheist?! Can buildings be good or bad, wrong or right?! We need to look much better.
What do we see when we look at a building? Can we look beyond our fascination for the culture they where part of? Do we see what these buildings actually bring us today and what these buildings have brought to the people who use them; or do we simply envision and project our own interpretations of that society we have imagined they were once part of? It is a bit easy to say that it is all “in the eye of the beholder”. That would suggest that all is virtual and that the material value of the buildings themselves do not have any significance at all! This would imply that none of the physical creations of mankind would matter?! Also hard to accept, is it not?
We can and we should be more forthright and more specific about the societies we reflect upon. The value of a society and its importance in history is not necessarily measured by its intentions, politics or ideology, but by its (cultural) achievements; basically by what this society has created. History has taught us this undeniably; it is what we call culture. The politics of these societies entail specific ideologies. That is something entirely different from culture. And like it or not, individual buildings, irrespective of their quality and importance have nothing to do with these ideologies. Buildings are at best the product of these societies; they are not the embodiment of its ideology! Interestingly they do form, each one of them individually and as a whole, a set of reference points. They are products of their times and if we, even when at war, respect what has been achieved by previous generations, then these buildings stay there centuries for all of us to see. These buildings are at best profound bystanders, which have unlike us mortals the potential to transcend their own times. Still, do not credit buildings with anything more than this! Buildings may possess the DNA of their time, their components or materials however never physically represent any evidence of the ideology of the times they were part of.
Stones remain just stones, just as an architrave remains a sculptured beam, nothing more!
Right or wrong
As Robert A.M. Stern correctly stated, stylistic, formal and technological developments and their innovations – within architecture and elsewhere – can be used to serve radically different political systems. It is on this account that we apparently allow ourselves to consider the same building good in one system and bad in another; even though that actual building can be just as impressive, innovative or just utterly uninteresting. Societies themselves and the political systems operated by them unfortunately have an even bigger problem distinguishing between form and value, between meaning and content.
The act of destroying the Pauliner Church in May 1968 in Leipzig is a painful example of this dichotomy. Let us look at the Karl Marx University’s Main Building for instance, the one that was realized in 1972 to substitute the Pauliner Church and Augusteum after their brutal demolition. Built, as we are told, to fulfil Walter Ulbricht’s personal vision to create a new political and cultural centre in the heart of Leipzig. This building, designed to house the University’s Principal Office and the University’s Main Administration (Rektorat und Zentrale Verwaltungen), was at best no more than a modest modernist building. And interestingly enough it was built in the very contemporary architectural style that was commonly used both in Eastern Germany and Western Germany. A kind of modern architecture that has been endlessly quoted both in the “free” American Western world, as well as within the “closed borders” of the Communist Societies. This building is, as a late product of the International Style, a perfect example that architecture is unable to be the embodiment or the materialisation of any ideology. This International Style and all the less perfect rip-offs that followed in the post-World War II era for instance, was promoted during the bigger part of the last century by many architects and project sponsors. Three or more generations of them focussed on the same stylistic principals primarily to demonstrate a distinctive break from the past and more distant periods, claiming that they were bringing profoundly new values. Nobody seemed to even notice, let alone bother, that this liberating “Modern Style” of Architecture represented acclaimed values which could not be more opposite than they were given credit for in the “East” and in the “West”.
Politically correct
Every few years, international discussions appear and re-appear concerning the role and the responsibility of architects and architecture. Such debates are often ignited by Olympic
Games and other large sports events. Especially when large sums of (public) money is involved and the obvious question arises who is to benefit from all this. The Polish-American architect Daniel Libeskind for example had, shortly before the Olympic Games of Beijing in 2008, called upon architects worldwide not to cooperate in making these games possible. Under heavy criticism Rem Koolhaas, founder of OMA, has repeatedly been asked about the ethics of making his design for the CCTV building in Beijing for the Chinese State Television. The media have contacted me personally over the years more than once about my position in such debates. I have always refrained from taking any judgmental position. Not out of lack of an opinion, but because I adhere the aphorism that it is not up to any of us -and especially not the globetrotting architects- to lecture anyone; to judge people that are different from those in the societies we live in. Architects who work across borders thrive on the assorted differences which surround us. Would it not be at least a bit hypocritical to consider one view better, more binding than the other? Should such decisions not be made on the bases of personal accountability and choice? And is such judgement beneficial to our contemporary world, where diversity and peaceful pluralism seem to bring us more than moral suppression and dogmatic thinking? Is there not enough extremism already? And it’s not only architects, all of us profit potentially from this unique value which the world acquired in the latest decades! Never before in the history of mankind are we so close to a world with virtually no boundaries. That is, if we are willing to accept that agreeing to differences is not equal to ‘anything goes’ and acknowledge the quintessence that is all about the acknowledgements of others and not about taking liberties!
With this note of caution it may soon well be considered one of the biggest achievements of our time; ‘the profound salutation of the value of being different’! Of course, seen this way it is simply one of the greatest values of our time. Never before have we been able to afford ourselves to so bluntly embrace our differences. Not to be in need to condemn dissimilarities. Our contemporary globalising world is already an almost borderless place in which unlimited numbers of viewpoints are present, complementing one and other. Obviously these viewpoints also are in some occasions in contradiction with each other, but potentially they lead to enlightenment and promote understanding. Yes, being different will unavoidably also lead to misunderstandings and yes, unfortunately also to some conflicts. However, opposite to the collective beliefs in the 80’s and the 90’s, globalisation has not lead to a world where everything has become more or less the same! There is a strong argument to claim that to the contrary, the opposite is true. Let us be happy for it.
Add value and improve
We have seldom before become so vocal about our differences as in our times; and this is not only a result of the newly devised social media. Living and working in this era of interchange has become the most inspiring and interesting aspect of my life and my work. It has definitely brought me a profound awareness of my own personal highly privileged position.
Today, we can appreciate a wide range of values without the necessity to either denounce or embrace them. We can look at and appreciate a Chinese stone without fully agreeing to the Chinese society which produced it; we can stop dividing the world in the simplistic good or bad. It is no longer either/or, but both/and!
The world is to be appreciated as it is, in all its facets, with all beauty and ugliness included. The objective for each one of us should be to improve and to add value. With each and every one of my buildings that is what I try to do; to make every effort to add beauty, to add
tangible quality and value. From this perspective to ask an architect to opt for less is an entirely missed opportunity. Personally I would consider it a true waste of my capabilities. But to assume that an architect’s judgements on the ideological values of our common achievements is, no matter how talented he is, a painful overestimation of his role in society.
Debate
Writings about the design of the new Paulinum are plentiful; most of them are servile and complementing, some of them highly dogmatic and aggressive. They are written in every possible tone and written by a wide range of people of distinct levels of intellect. ‘Hardly a building has triggered as many discussions in Germany as Erick van Egeraat’s new building of the Paulinum at the Augustplatz in Leipzig’, one of the testimonials reads. It remains difficult to verify this statement objectively and it is obviously not really relevant for the assessment
of the project’s value for the city of Leipzig. But I can confirm undoubtedly that it is the most debated building that I have worked on so far and it will most likely remain like this for some time to come. Many of my designs and realized buildings have invited a strong public discourse before. But the comments and reactions have never been as vocal and as persistent as in the public debate about this design for the University of Leipzig.
If the University is by definition a place that fosters a healthy exchange of ideas, then this could be taken as a mere compliment. That is clearly not the case. You could also argue that the occurrence of any debate is in itself of little significance. That was certainly not true here either. This public debate was different. Not only for its intensity, but mainly for its diversity and for the diverse origin of the debate. People from the most disparate educational, professional, political and historical backgrounds have formed opinions and have chosen to share, debate and defend their opinions in the media and public events. Personally I have been addressed by every Tom, Dick, and Harry. Negatively and positively. Equally impressive is the persistence of the discussions about what should have or should not have been done with this project. Discussions of this kind continue vigorously until this day.
Of course many of the commentaries are made with a personal and/or specific political agenda in mind. You learn to accept this. But it was also the unusual (and actually unnecessary) lengthiness of the project’s construction that has massively contributed to the new urban myth this building in Leipzig has become. The concerns, the gossip, the worries.
Is it what it was promised to be? Was it worth it? Do we like it? And above all, is this Dutch Architect really as incompetent as he is believed to be, or is he in fact an entirely misunderstood genius? Who knows? These questions, how trivial they might seem to some people, can now be answered. My answer? Yes, the new Paulinum has become what it was meant to be and it was definitely a lot of work!
Consensus
Strong traditions exist in the Academic world, but at its core, the academic world is about gathering and expanding knowledge. This inevitably leads to traditions being challenged; whenever they fail to serve their initial purpose, or when they basically cannot ascertain new valid purposes. In The Netherlands the general consensus is that traditions are not considered a quality in themselves. Being accustomed or used to doing something in a particular or certain way, is in itself not considered a relevant value. The Dutch are too concerned not agree if new circumstances force us to abandon common belief and custom. And the idea to (over)spend just for the sake of tradition brings the Dutch to seek shelter in consensus. A great virtue as seen by some; whilst it is considered by others as a weakness
to never aim for the ultimate or the elongation of existing values. It remains open for debate whether or not my work can be characterised as that of a typical Dutch Architect. But the attitude to always re-evaluate ideas, traditions and methods before applying them for any future use, fits me.
This project could hardly have been created anywhere else; not in The Netherlands, definitely. The mere fact that rebuilding or re-interpreting an old building is much more expensive and farless practical than building a new one would stop the project from the outset.
Not so in Germany and not so in Leipzig. And that is exactly the project’s biggest value. You might call it the political steadiness or stubbornness. But the project was, by default, given the exceptional task of allowing each and every one, who is or was part of this undertaking, to identify themselves with at least a part of this project. Nobody is the sole owner of the result; nobody will consider it all adequate, fine or beautiful, but there is something in it for each one of us.
A memory, a Church, an Aula, a reconstructed space or a new building!? What should it be? It was evidently not possible to just design something completely new, in a manner that would have pretended nothing ever happened. And in my personal opinion rebuilding the original church was also not an option. It would deny the existence of all those who opposed it and moreover it would make the Pauliner Kirche a sacrificial victim, obviously simultaneously denying all what is new, forward looking and innovative in the University. It would deny that we live in 2014 and not April 1968. But, perhaps much more importantly, it would also deny many other sides and sources of meaning that have and will exist in this University. That’s why this building is made to be what it is to you. Not exclusive for only a few, but inclusive for all. (all inclusive is a German term for cheap resort holidays)
Controversy
With so much to achieve, this building was bound to be a difficult one to be constructed.
In hindsight it might now be clear that it is not so much despite, but thanks to the stubbornness (dickkopfigkeit) of the state officials (Beambter) of the state of Sachsen that the project has eventually been completed in the way it was designed. But to say it was not easy, is an understatement. In the most curious way it will always remain unclear whether all those people who were involved, state officials included, really realized up front what kind of challenges were lying ahead of them. The project created serious controversy; not only about the objectives, but more so about the ways to achieve these objectives.
Unfortunately, even Public Courts were consulted. It is definitely not common to seek this justice in courts in public projects of this kind. It pleads strongly in favour of German society however, that despite these obstacles, the project is realized with its design and intentions unharmed. A true achievement for all involved. For me, besides the connotations of the Paulinum, it is incredibly interesting to build this building in Germany, where construction quality is the very best in the world. Maybe it also worked in favour of this project that this building is a ‘Gesammtkunstwerk’. This implies that either one builds it and does so very well, or not at all. Whoever wants to adapt, or even change the design in the smallest detail, has completely missed the point of the design, and most importantly, the higher values and ambitions of the project. I am therefore very content that we have come
to a positive conclusion and that the building is rightfully being finished according to the design we all worked on so long and exhaustively.
Reconstruction a memory
This design was never about reconstructing a Church. It was also neither about repudiating the value of a reconstruction. It was simply not a one dimensional task of selecting one solution out of many. For me this design was predominantly about finding out what would be considered truthful within the context of the history and gravitas of this place. What had this place meant to the great variety of people and parties who felt connected to it? This had nothing to do with blaming or getting even. It was all about considering the future of this place from all possible perspectives. It would be too simple to make a quick judgement; as we often do. From the beginning I have refused this and I decided to hold back early on. Not out of weakness or the wish not to make a choice, but in order to find an approach that would reconstruct people’s memory, not simply a building. Already in the first competition entry stage the assignment was to create an Aula and Andachtsraum. The design of the new Paulinum is an architectural unity with an array of functions. With the design for the new Paulinum for the University on the Augustusplatz the remembrance of the church has been saved without rebuilding the old church stone by stone. That is why my design is not a reconstruction of the old St. Pauli. Instead it is the built memory of a rich, fascinating and above all diverse history. The new interpretation of this unique intellectual and spiritual centre made it possible to create a bridge between the followers of a reconstruction and the promoters of a new innovative building. The project has been highly controversial indeed, but the realisation of this project has luckily also led to the contentment of the public commotion over the past and future of this place that lasted more than forty years.
Memories for the Future II
Part two:
The blast
Until 1968 the Western side of the Augustplatz in Leipzig was dominated by the monastery church of St. Pauli. This church, the Paulinerkirche, with strong ties to the local university, had managed to survive the Second World War nearly undamaged. It was blasted in May 1968, due to a decision made by the local authorities lead by the socialist Unity Party of Germany, along with the Augusteum touching the Paulinerkirche in the south, in order to erect a plain university building. This practical motive was to disguise the true reasons for its demolition; the Paulinerkirche had for some time become a refuge and a platform for people whose ideas did not line up with the common understanding of the Party and State organizations. This to the dismay of the Communist Party leaders. And so it happened that with one blast centuries of diversified intellectual, cultural and theological thinking had to make space for alligned politics and culture. This was not so much an act of aggression against a single building; this was an act against entire populaces. Against their hunger for multiplicity, thoughtfulness and tolerance. I had worked uninterruptedly since 1990 in former socialist-governed countries, so I was accustomed to the potential clashes which resulted from our diametrically opposite cultural and political backgrounds. But now with this project I realized that, for the first time in my career, I would most likely be dealing with numerous people (representatives, decision makers and other stakeholders) of exactly my own age. Some of whom with similar and others most likely with completely opposite memories of the late 1960’s; the period of the blast and not coincidentally the period of turmoil in Western societies. A vivid era which we all had experienced as young children or youngsters, myself included. For me it was certain that this would be a profound, but utterly fatiguing job for me and my team.
The competition
The plans drawn up for the construction of a political-cultural centre in Leipzig in 1968 did not provide any room for the University church St. Pauli. It apparently did not matter that for centuries this church had been the heart of Leipzig University. Brutal demolition was however not entirely unprecedented. In major European cities, Dutch cities not excluded, many inner-city historical buildings and quarters were forced to make way for the new world of shopping centres and motorways. The Paulinerkirche and the adjacent Augusteum were blown up on the 30th of May 1968. On the occasion of Leipzig University’s sixth centenary in 2009 and the scheduled realisation of the redesign of the campus, in March 2004 a jury arrived at the decision to build my design on the former location of the church. The controversies surrounding the Leipzig University church St. Pauli, which continued from the moment of its wilful destruction almost 50 years ago, clearly demonstrated its historical importance. No matter which position you take in this debate, which ignited unstoppably in the early 1990’s, it susceptibility cannot be ignored. The competition emphasized the need to meet the current and future requirements of both the University and Leipzig citizens. But clearly the main question was about the collective memory. Who’s memory and of what? An analysis of the locality’s existing facades showed that neither the building from 1960’s nor the original competition design by Behet Bondzio Lin completely met the demands to be placed on a building occupying such a location.
The heritage
The Leibniz Campus for Leipzig University, the second oldest University in Germany, can look back on a long cultural heritage. The original buildings of the university founded in 1409 initially faced westwards, towards the inner city. Only with the development of the town square in 1785, which was in 1839 named the Augustusplatz, did the campus open up to both sides. That new development of the City of Leipzig offered greater importance to the eastern facades of the University church St. Pauli and the Augusteum building. The church has always played a special role in the history of the University. Following its construction in the Middle Ages, it had withstood countless wars and calamities for over seven hundred years before ultimately being demolished in 1968 by the GDR regime.
The new design picks up on this urban development situation, formulates the University’s new face at the Augustusplatz and simultaneously brings about the textual and architectural reintegration of the campus in the city structure. Typical urban themes such as arcades and light wells serve as a network to connect the Leipzig University campus with the town centre. The generous foyer of the new Main building (Neues Augusteum) becomes a semi-public space, a place of commemoration and an interface to University life in one. The respect for given structures and allusions to historic events become the leitmotifs in redefining the locality and restoring the homogenous appearance of the Augustusplatz. It was never about style, but always about acceptance. With my design I trust to create an architecture that uses a language which is familiar to many, but also an architecture that will still be able to fill people with enthusiasm for the future.
The new
The design for this fourth building section of the inner-city University redevelopment consists of a three-part structure: the area of the former Augusteum/Main building, the textually connected location of the former University Church and Café Felsche. This means that the Aula (assembly hall), the Audimax (large lecture theatre), the inner courtyard and the entire campus will be developed from the centre. In terms of urban architecture, the assembly hall and the new addition define this ensemble, taking its clues from the historic building scheme – a reference to the past as well as a signal for the future of Leipzig’s city landscape. The new building’s facades hence pay tribute to the various neighbouring architectural idioms: the Augusteum’s renaissance style, the neo-gothic of St. Pauli and the classicism of Café Felsche. The materials also take their inspiration from the surrounding structures, resulting in a combination of clear and printed glass, slate and sandstone. The various sections of the building are differentiated via individual openings and colour nuances. The main focus of the outline is the roof. The design alludes to the demolished University Church and let the forces of the historical structure grow into a new sculpture. The façade with a combination of slate, zinc and glass creates a progression from opaque to transparent. A large light slot stretches through the entire assembly hall and its roof. The roof section facing the square becomes a fifth front, leaving its mark on the urban space. The roof of the Aula and the St. Pauli hall slopes towards the inner courtyard and, by virtue of its surface composition, becomes another element to denote the space and link it to the Augustusplatz. In combination with the inserted volume of the Audimax, the heart of the Leipzig campus is recreated in the inner courtyard. With its facade structure and roof shape, the Café Felsche building, comprising catering, office and residential spaces, serves to arbitrate between the Augustusplatz ensemble and the surrounding developments.
The Augusteum and St. Pauli Commemoration
The starting point of the design is a merging of the old and the new, of meaning and function: the support pillars of the mezzanine gallery of the Main building are decorated with the”sovereign’s virtues”: four allegorical plaster statues from 1833, in commemoration of the former lobby on whose balustrades they stood before St. Pauli and the Augusteum were destroyed. The former Schinkel gate, designed by Berlin master architect Karl Friedrich Schinkel in 1830 as a main portal for the Augusteum and already disassembled and conserved during construction measures in the wake of the 2004 campus redesign, marks the exit to the inner courtyard. The section between the Aula and the Audimax is an interpretation of the historic cloister passage. Along the wall of the Aula restored memorial plates are displayed. The tower positioned here, which houses the elevators, provides the city scenery with an orientation point. In the location of the former St. Pauli church, the Paulinum (Aula and Andachtsraum) becomes the new centre of University activities. The structure affords a wide variety of event options: the room is sectioned into the Aula and the Andachtsraum by a light slot, floor steps, sliding panels and curtains draped along the 15.5 meter high walls. The huge full height transparent sliding doors, just underneath the light slot reaching to the sky, enables the experience and use of the two spaces as one and at the same time let them function independently. While the Andachtsraum has a more secluded atmosphere with displayed epitaphs, the Aula with its raised gallery radiates a more open minded character. The flexible utility of the Aula is achieved via three column pairs which do not reach the floor. At the same time, the podium and stage area can be enlarged by inclusion of the Andachtsraum. This creates a perfect space for University events and religious services, concerts and exhibitions alike. The overarching new interpretation of the cross vaults meanwhile serves to unify the various zones into a whole.
In Memoriam Alma Mater Lipsiensis
The facade design is a newly formed memory image. The University returns to its former Augustusplatz’s address and once more proclaims its urban presence. The church again becomes an identity-providing location charged with iconographic meaning. The new construction’s main body follows the facade features of the former university complex, projections and offsets underscore functional structures and play with the street layout. The silhouette also traces the roof design of the erstwhile ensemble, taking the church gable as its highest point. This gable serves as a reminder of the historic and cultural significance of the former St. Pauli church and its demolition by explosives. The resulting ensemble eschews the negating of any historic events of the past, instead combining them in an exciting total sum. In my architecture, I attempt to unite elements that are virtually incompatible. This strategy aims to facilitate the discovery of new areas without losing touch with time and space in the process. Only an architecture which is admired or at least respected in the present can also endure in the longer term. Whereas the formal idiom applied to the interior of the Main building is modern, the interior of the Paulinum clearly refers to the old University church, albeit being an interpretation both in form and material. The original atmosphere is recreated via an adapted vault structure; the historic vault becoming a design matrix for a new spatial framework. The Aula successfully avoids taking on a museum character and instead presents a multifunctional unit with up-to-date utility options. The materiality of the interior is new: glass in various grades of opacity and stucco materials with porcelain-type surfaces, supported by adjustable lighting. They create a bright and white space that is full of character and provides a respectful background for various university events and the display of art treasures preserved from the erstwhile church. The Aula is the Church and the Church is the Aula.
Memories for the Future III
Part three:
Church, Aula or both
When I presented this project to the competition jury, I had to go to great lengths to explain the specific concept and character of the design proposal. When I stated that the design is a Church for who wants to see a Church, and the design is the University’s Aula for those who wants to see an Aula, it was interpreted by some as a smart selling line. Over time however, this line became less dubious and to the opposite; it became actually a contagious statement and the richness of the proposal was embraced by many. To come up with a design that profoundly honours the memory of a space was however not the most difficult part. To factually enter into the following design stages, and get the entire project properly built, has proven to be massively complex even in well-organized Germany. Maybe even more so than a precise stone-by-stone reconstruction of the Paulinerkirche, or when I would have opted for a flat out new design. It took years of extra effort and extra energy of all involved. And all these extra years provided boundless opportunities for speculation and for the public to form and ventilate opinions. Now that the building is for the most part in use and finally nearing its completion, I am quite confident that by the time the project will be open, everyone will see their hopes confirmed and discover both suitable as well as outstanding spaces. Never before have I worked on such an arduous project. Leipzig has constructed something unique and did so actually on different levels. Who nowadays builds such an opulent space, which is from a purely technical point of view not needed by the University? Where one builds such structures in times which cannot easily afford it? What city in the world nowadays supports building a neo-gothic building? We did. We have built it to fulfil the obligation to remember the demolished University Church and all it still represents. The understanding of the decision makers that the creation of such a space has tremendous value that transcends short term concerns about finance and bare necessity, I strongly believe, deserves praise. Leipzig, the University and the state of Saxony have chosen to construct something unique on many different levels. With the realisation of the new Paulinium, the Augustusplatz – once Leipzig’s most attractive space – will be finally complete again. At the same time this complex can be seen both, as an icon of contemporary architecture, as well as one entirely devoted to serving tradition. The complex will give back the heart of the city to the tradition-conscious minds. But it also functions as the centre of the future-oriented of the University, of the City of Leipzig and beyond. Realizing this project has been a complex task from the outset. The building’s design and construction process have continuously been a very fragile one. Balancing between history and future, between ideological differences, style and contradicting ideas about reconstruction, innovation and tradition. And not the least balancing politics and public opinions. For me most important has been to find ways to be fully accepted in the variety of sentiments of all people of Leipzig and those who come to visit. After all, memories once lost, will simply be forgotten or will be gratefully embraced by those who are generous enough to accept.
Professor Ir. Erick van Egeraat
June 2014

