
Erick van Egeraat beyond architecture
Erick van Egeraat is a Dutch architect and author. He heads the architectural practice based in Rotterdam with offices in Moscow, Budapest and Prague. He is the winner of RIBA Award 2007, Best Building Award 2011 & 2012 and European Property Award 2013.
Six Ideas About Architecture – Texts by Deyan Sudjic for Erick van Egeraat Associated Architects
22 July 2026WATCH ERICK VAN EGERAAT’S LATEST LECTURE ON SHAREarchitects.com
04 June 2020DIGRESSOR OF NORMS
22 November 2017Erick van Egeraat in dialogue on 100th Catholic Day in Leipzig
30 May 2016Column: Thoughts from an Architect
27 May 2016Column: Value (f)or Money
Column: Life without Beauty
Grigory Revzin: The Street Leading Upwards
16 February 2016De hele wereld loopt sneller dan Nederland
07 December 2015Making affordable housing more attractive
06 November 2015We leven in het Luxe Tijdperk, en daar bouw ik naar
03 September 2015Interview: Russia can do much better, with or without international support
01 August 2015Interview: Waarom architect Erick van Egeraat successvol is in Rusland
29 June 2015Effortless Everywhere
24 June 2015Luxury living concept in Mercury Tower, Moscow
14 June 2015Memories for the Future
01 June 2015Interview: New Impulses
14 April 2015Galvanize the City
07 March 2015Nieuw stadion Feyenoord wordt gegarandeerd een kutgebouw
01 March 2015Interview: Tastes differ
19 February 2015Interview: If you think I’m genius, I wouldn’t mind
14 November 2014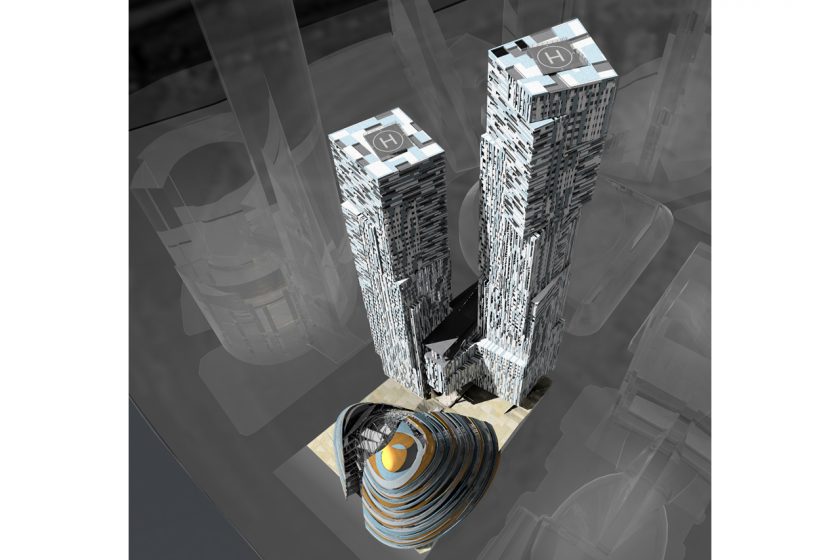
Grigory Revzin: The Street Leading Upwards
Tuesday, 16 February 2016Written for the Capital City project in 2006 by Grigory Revzin.
The street leading upwards
Moscow has its heart set on skyscrapers. According to the city’s building plans, approximately sixty are now due to be built. It is all a question of our national pride, identity and prestige. The enduring symbol of Moscow is the Kremlin — a fortress surrounded by walls that were first constructed by Italian architects in the sixteenth century, and then added to by a Scottish architect a century later. Moscow’s urban plan is based on a radial layout, with rings repeating the contours of the walls, and radials of the Kremlin’s Towers. The first main ring is the Garden Ring, and it was upon this ring that Stalin placed seven high-rise buildings soon after the Second World War. These buildings are in form reminiscent of the Kremlin’s Towers and were, in essence, a symbol of the Kremlin scattered over the entire city. Rising from the rubble of the War, these tall buildings soon became symbols of the Soviet Union’s victory.
Rising from the banks
Today everyone would like to see this triumph repeated. Not because we have triumphed over anyone in particular, but just because we want to. We now have a new ring encircling Moscow — the so-called Third Transport Ring — and it is along this road that city authorities want to construct sixty skyscrapers. They decided to start with Moscow City. This is the largest post-Soviet development to be embraced in Moscow. A whole new modern centre is set to rise from the banks of the Moscow River here, at the intersection of the historic and contemporary cities. The project includes plans for a new skyscraper quarter, much in the style of London’s Canary Wharf. Even though the decision to begin constructing Moscow City was taken as early as 1993, all we have seen so far is one great concrete pit and not a single skyscraper.
Moscow really wants its skyscrapers, but the trouble is that nobody in Russia knows how to build them. The last real skyscraper — the Moscow State University — was constructed in 1957. After this, Russian architects concentrated primarily on designing generic residential blocks, with engineers and structural designers working on ways to mass produce these blocks in factories. When capitalism returned to Russia, Russian architects began to design private interiors and country houses for the nouveau riche, which they now do this with great success. However, a skyscraper is not a country cottage. What happens with skyscrapers after they are built has almost become a joke in the Russian press. What will happen first? Will they fall down on their own accord or be blown up by Chechen terrorists?
Skyscrapers like nowhere else
We want to have skyscrapers like everywhere else in the world. We also want our skyscrapers to be like nowhere else in the world. This is because the skyscraper is itself an issue of our national identity; because we have the Kremlin Towers and the Stalin skyscrapers; and because Russians are simply inclined that way — they often want the impossible. This is a paradoxical wish in many ways, but one can justify it in this case, not so much in terms of the specifics of Russia, but in terms of the specifics of the skyscraper as an architectural genre.
As I see it, no architecture could be more brainless than that of the skyscraper. The elementary arrangement of infinite floors is like a permanent traffic jam of Le Сorbusier’s “Machines for Living”. The skyscraper itself has no proportions: whether it be 60 floors, 100 floors, 120 floors, the height of the base part remains exactly the same. It also has no form, save the mechanical repetition of construction cells. So the architect has nothing to do here. Any attempt at imparting some kind of beauty to these monsters in the form of turrets, spires, gables and so on is akin to the travails of someone who has been fired, and who desperately attempts to prove his worth on his last day. However, it is exactly this kind of construction that elicits a chorus of approval from government, ambitious developers, transnational corporations and the general public. “So what, they say to Palladian villas — Wright’s house above the waterfall? It’s all trivia and not worthy of anyone’s attention. But skyscrapers! That’s something else. That’s “architecture”.
Our wish to build skyscrapers, caused by our own ignorance of the subject, is not entirely without meaning. In is exactly in this context that Erick van Egeraat’s “City of Capitals” first appeared. The project consists of two skyscrapers — the ‘Moscow’ tower and the ‘St. Petersburg’ tower — and an additional conference hall. A typical composition, one might say. But there is something far from trivial in these buildings. You can’t understand the logic that lies behind them. You don’t see the mechanical replication of floors. Instead, what you feel is the sense of chance construction that, in a way not entirely comprehensible, has created a remarkably organic composition.
To understand how this came about, it is necessary to look at this unusual structure’s floor plan. The ordinary skyscraper has a plan for the main entrance floor, and a plan for the generic levels. In Erick van Egeraat’s blueprint, the plans of fifty separate levels are different and not repeated. His towers rotate around their axis no fewer than three times, shattering the logic of the rectangle, resulting in similar, though not identical figures. All of this demanded a colossal amount of architectural planning, which brought with it a huge paper trail of documentation. What then, is the meaning of this work and what architectural form stands behind it?
A vision for Russia
Allow me to share with you my own impression. Every architect who has had the chance to visit the Arabic countries of the Middle East — Syria, Jordan, Egypt — will undoubtedly have paid attention to a certain peculiarity. There, people start living in houses before they have completely finished building them. Instead of a roof, you see a level with extruding bars and concrete columns, to which it is possible to add an additional layer. There are hundreds of such houses. I have heard various explanations for their incompleteness. I particularly liked the answer of one owner: “I don’t need any more space at the moment, so I’ve only built two floors. When my son grows up, he’ll build on if he needs it. And my grandson will build onto that still.”
Imagine the picture — houses with new floors built every twenty years; with styles, tastes, materials, and the owner’s level of affluence changing through the years. It is a fantastic picture — the house as the stratigraphy of time; stairs as the axis of history. Amazing as it may seem, this movement in time is actually a feature we come across every day. Any street in any historical city — Moscow, London, Rome, Budapest — is constructed in this manner. You start with houses built some time in the 17th century, you go through the merchants’ homes of the 19th century; the heroic modernism of the first half of the century, totalitarian architecture, then post-war modernism, and so on. If it is a good street, has worked out well, and architects of the various epochs have respected one another, then the houses are always similar. They have a matching morphology — one type or size, and a clear correlation in their planning. Consequently, the buildings are never carbon copies of one another; each one slightly different from the other. This is what organic order is all about — rooting history while at the same time preserving its natural flow. This is why historical towns are so attractive.
In terms of the number of its inhabitants, the complexity of its functions, and the level of technical problems, the skyscraper in many ways corresponds, in and of itself, to a city or a small town. In the case of Erick van Egeraat’s “City of Capitals”, there are approximately four hundred residential flats, including a church, shops, a sport centre, and a community centre. If the skyscraper is to correspond to a city, shouldn’t it try to articulate this resemblance?
The ordinary skyscraper in this sense corresponds not to a small town, but to barracks deployed at some distant military base — four hundred identical, pre-packed boxes. Erick van Egeraat’s skyscraper, on the other hand, reproduces the morphology of the historic city. His vision is a street, evolving upwards.
When Erick van Egeraat first showed me his “City of Capitals” project, I asked him why he decided to call the towers “Moscow” and “St Petersburg”. His response was that he had not attached any particular meaning to the naming of the towers, nor was he attempting to recreate the character of the two cities within them. This much is clear. It is nevertheless interesting, to think of these skyscrapers as growing from these cities.
Both capitals are cities with long histories, and the layering of historical fortune has created their identities. It is my wish that the skyscrapers in these two cities do not resemble vertical warehouses of residential blocks, which are then stationed in a desert where no one has lived and no one will live, once the warehouses themselves have been destroyed. Instead, it is my wish that the skyscrapers grow out of the fabric of history – conscious of its origins. This is why I hope that Erick van Egeraat’s amazing project will be realized.

