Interior De Brauw Blackstone Westbroek, Erick van Egeraat Office Tower
Amsterdam, Netherlands
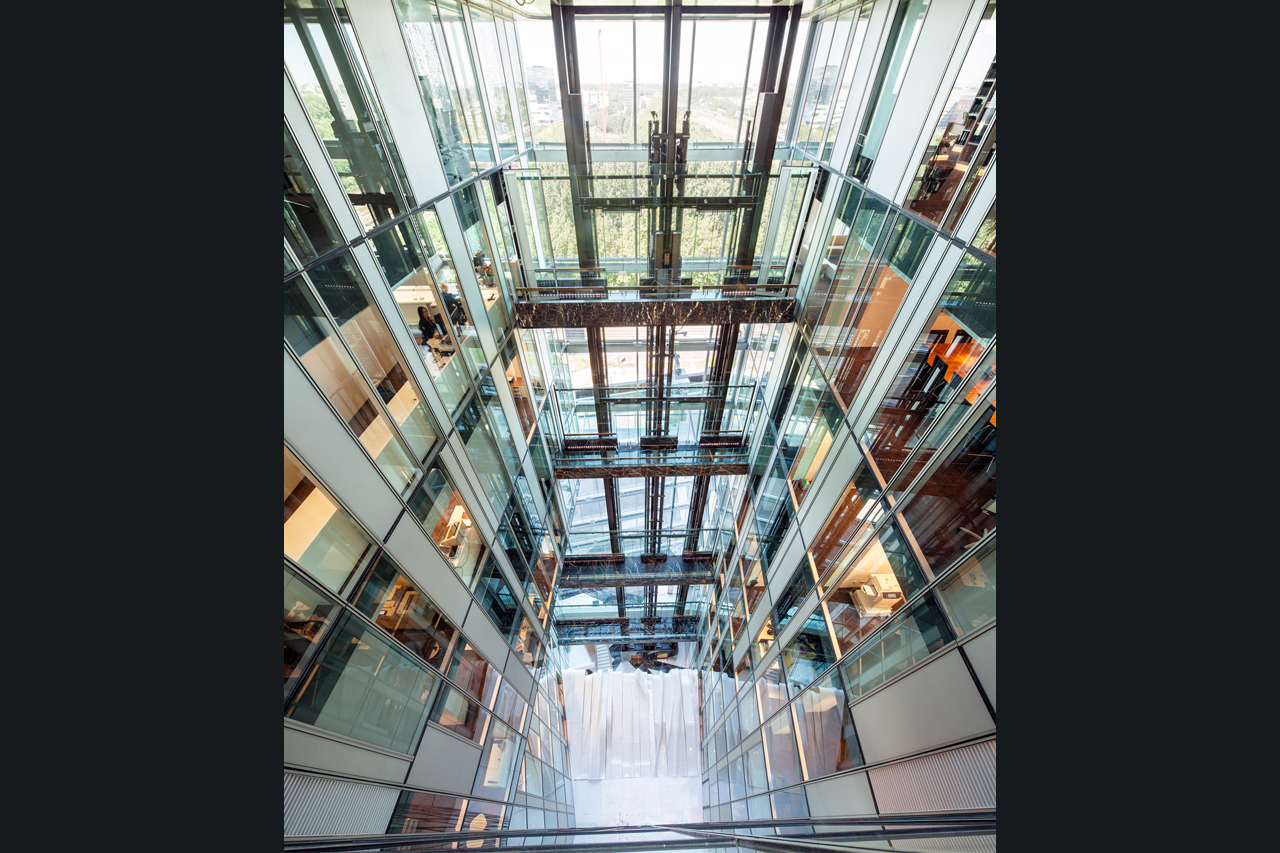
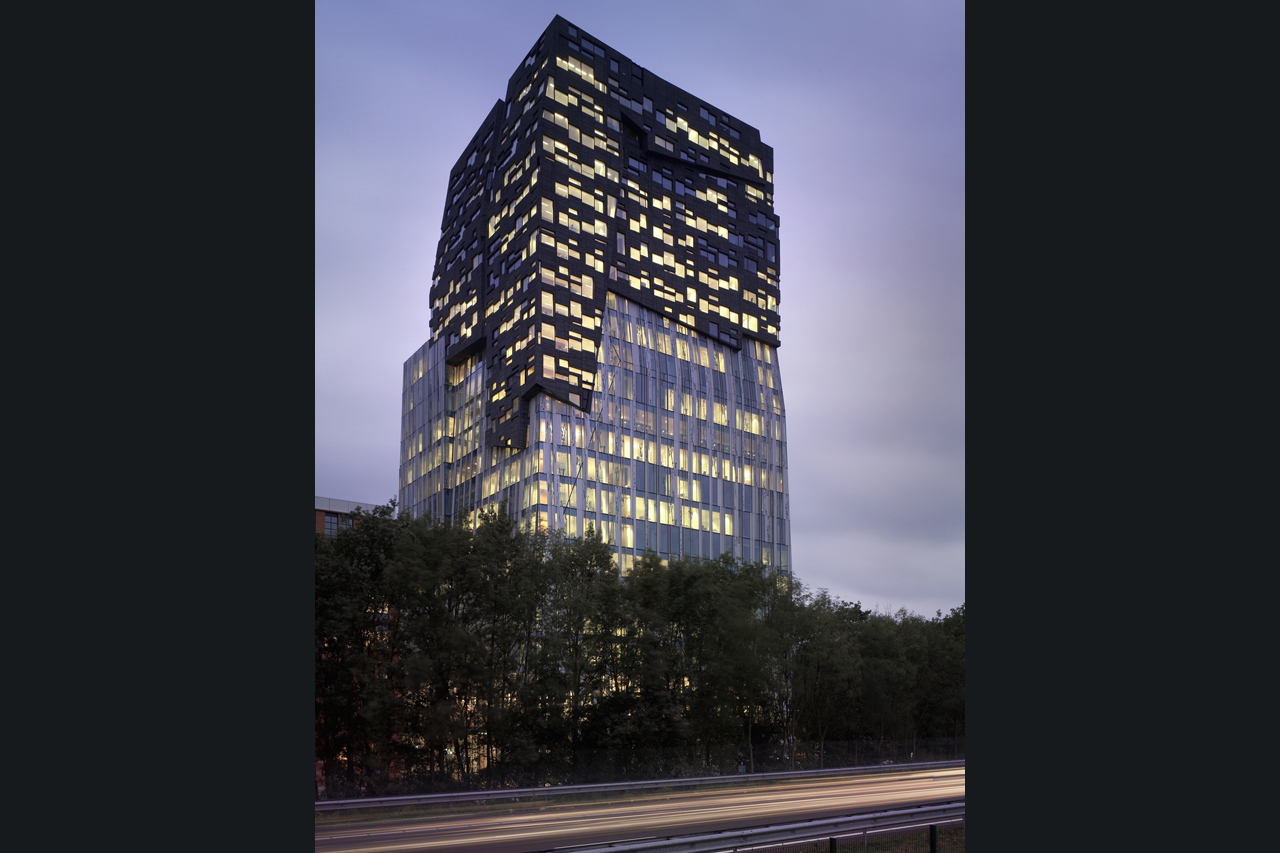
In 2006 the renowned Dutch law firm De Brauw Blackstone Westbroek selected the Erick van Egeraat office tower as their new headquarters. De Brauw Blackstone Westbroek commissioned Erick van Egeraat to design the interior of the 22-storey office tower, also known as ‘The Rock’. As De Brauw Blackstone Westbroek was to become the sole tenant of the building, the interior design was optimally tailored to the wishes and requirements of the law firm.
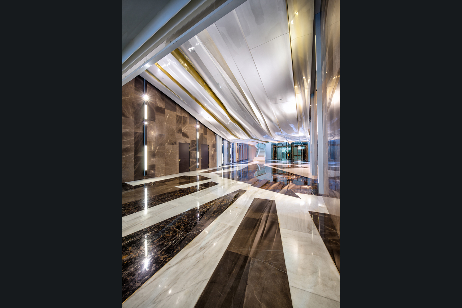
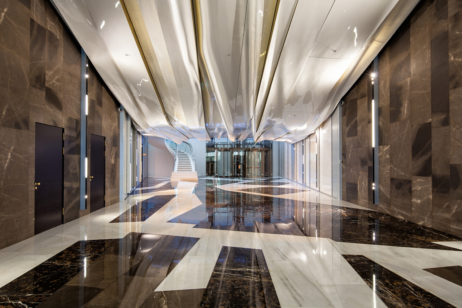
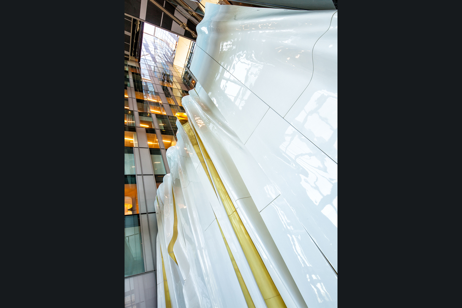
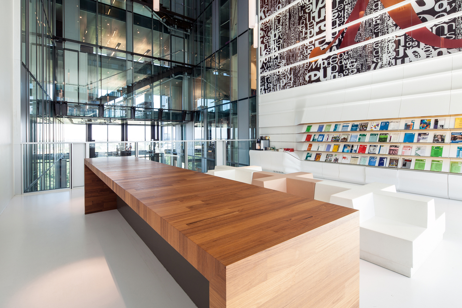
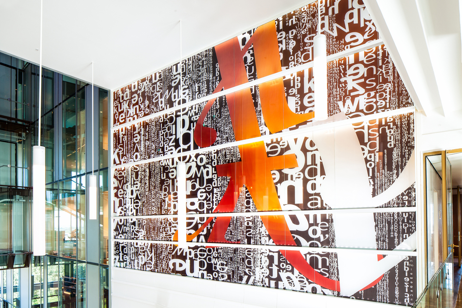
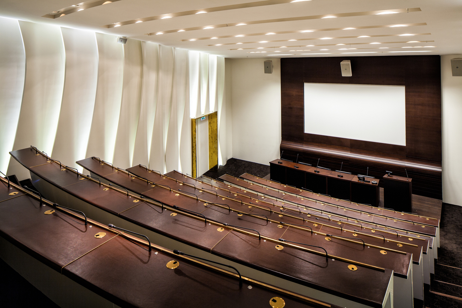
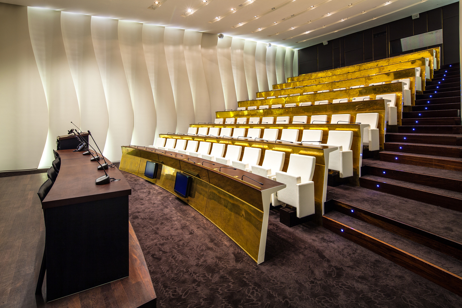
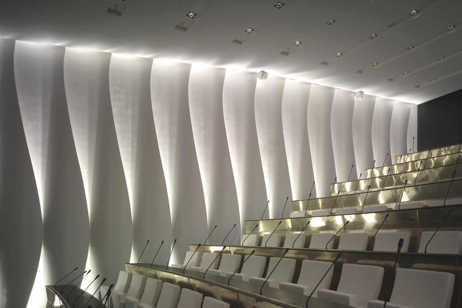
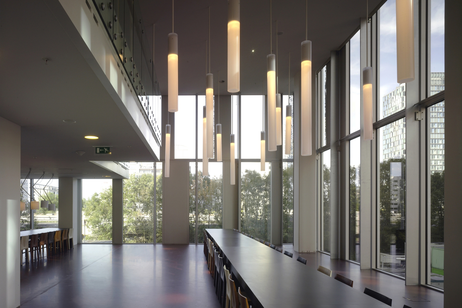
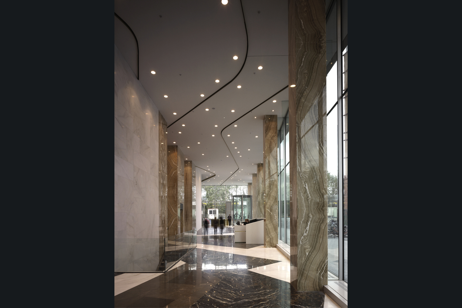
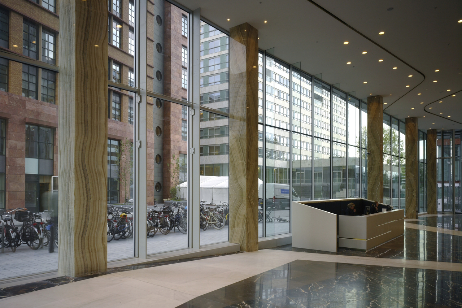
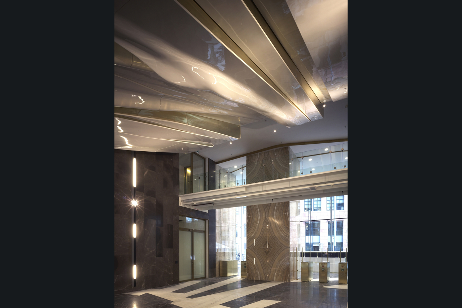
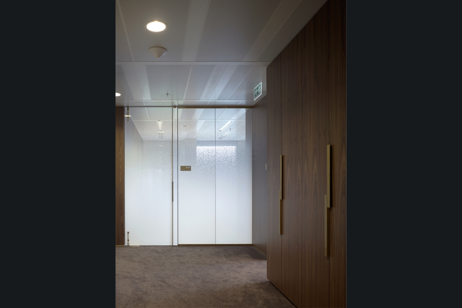
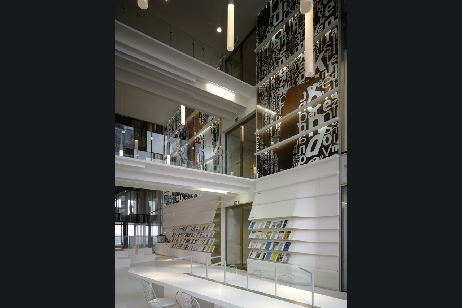
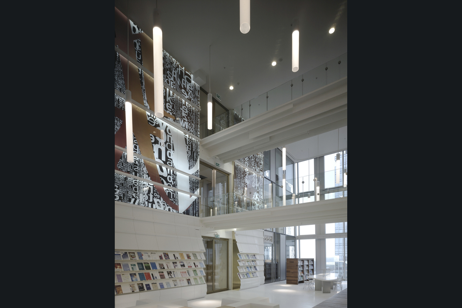
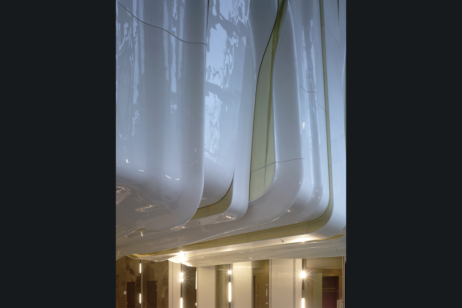
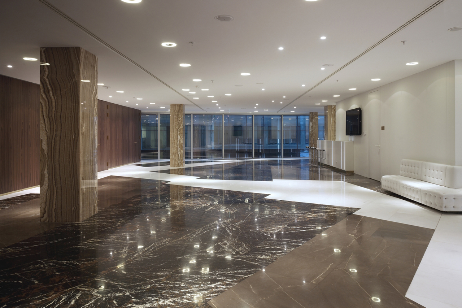
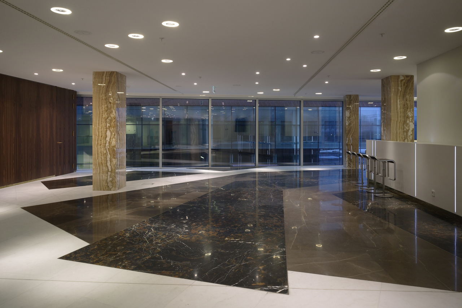
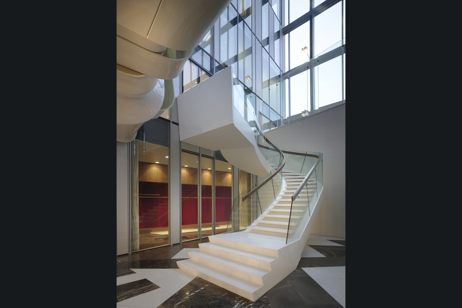
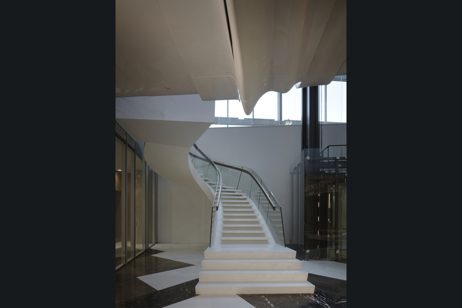
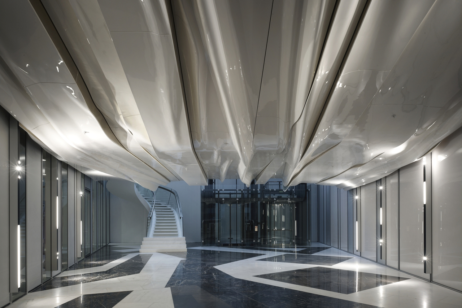
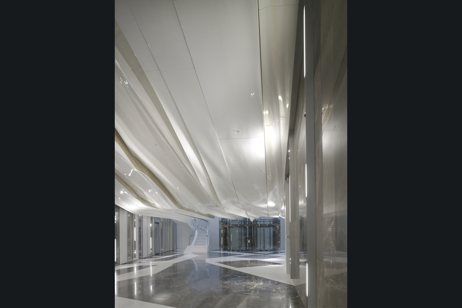
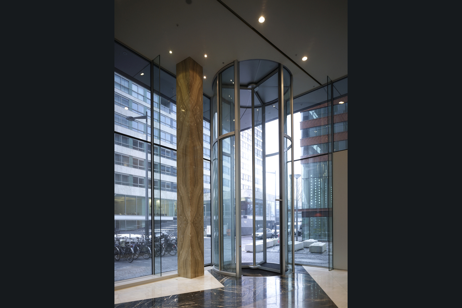
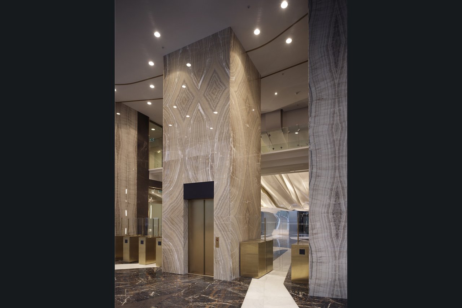
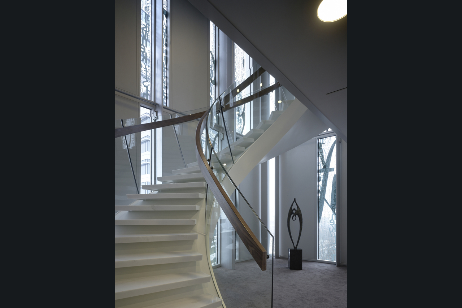
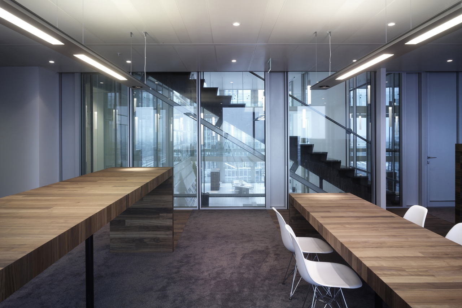
In contrast to the rock-like appearance of the exterior, the interior of the office tower had to have a warm, comfortable and representative appearance. This is expressed in the frequent use of materials such as natural stone, wood and brass. While the offices contain high-end furniture, with floor-to-ceiling wooden bookcases, the finish has been kept relatively simple. Shared facilities such as the restaurant, meeting centre and the library are centrally located on the first, tenth and eleventh floor respectively. An auditorium is located in the atrium, where seminars, training programs and presentations can be held. In contrast to the clean-cut design of the majority of the building, the auditorium has a very expressive shape, through which it decorates the atrium as an artwork. The auditorium was required to be functional, warm and elegant, and equipped with comfortable workplaces. Eight rows consisting of ten workplaces were realized. A carpet was designed especially for this space with the signature of Mr. De Brauw woven in. A courtroom is located in the mezzanine, where mock trials can be held. This space has a modest design. Its walls consist of lit three-dimensional wooden panels. Here also the unique carpet with Mr. De Brauw’s signature can be found.
The combination of a specific program, the design, and all carefully selected materials has resulted in a unique interior that perfectly connects with the wishes of the user.
Materials
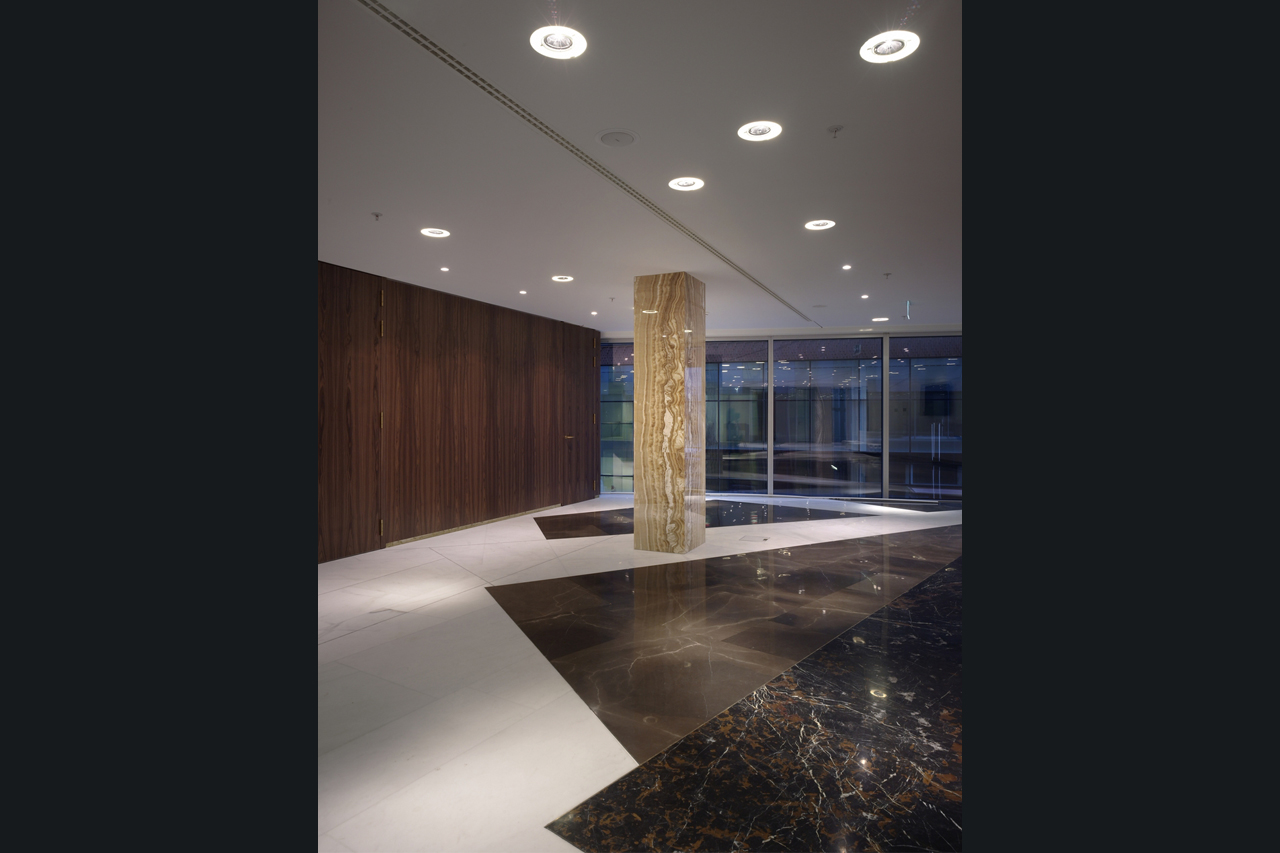
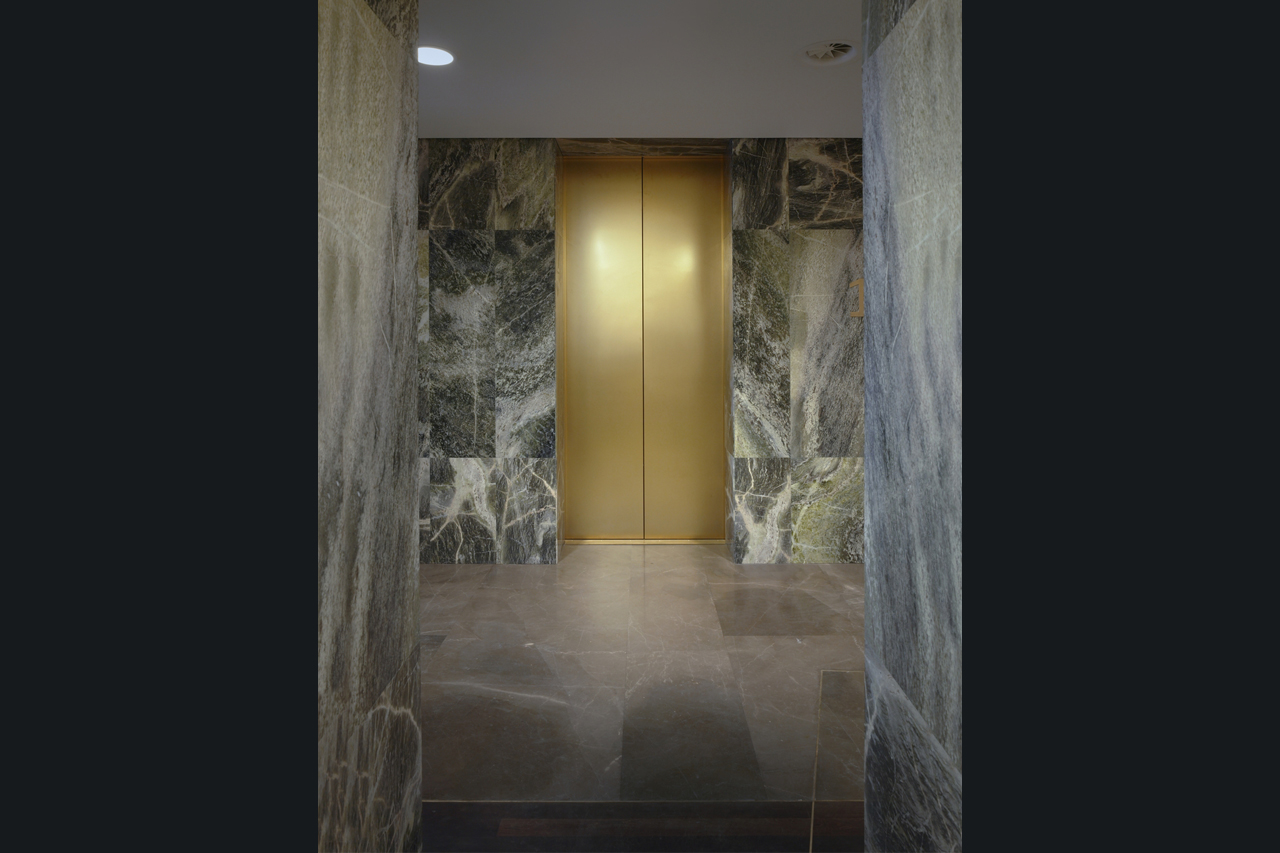
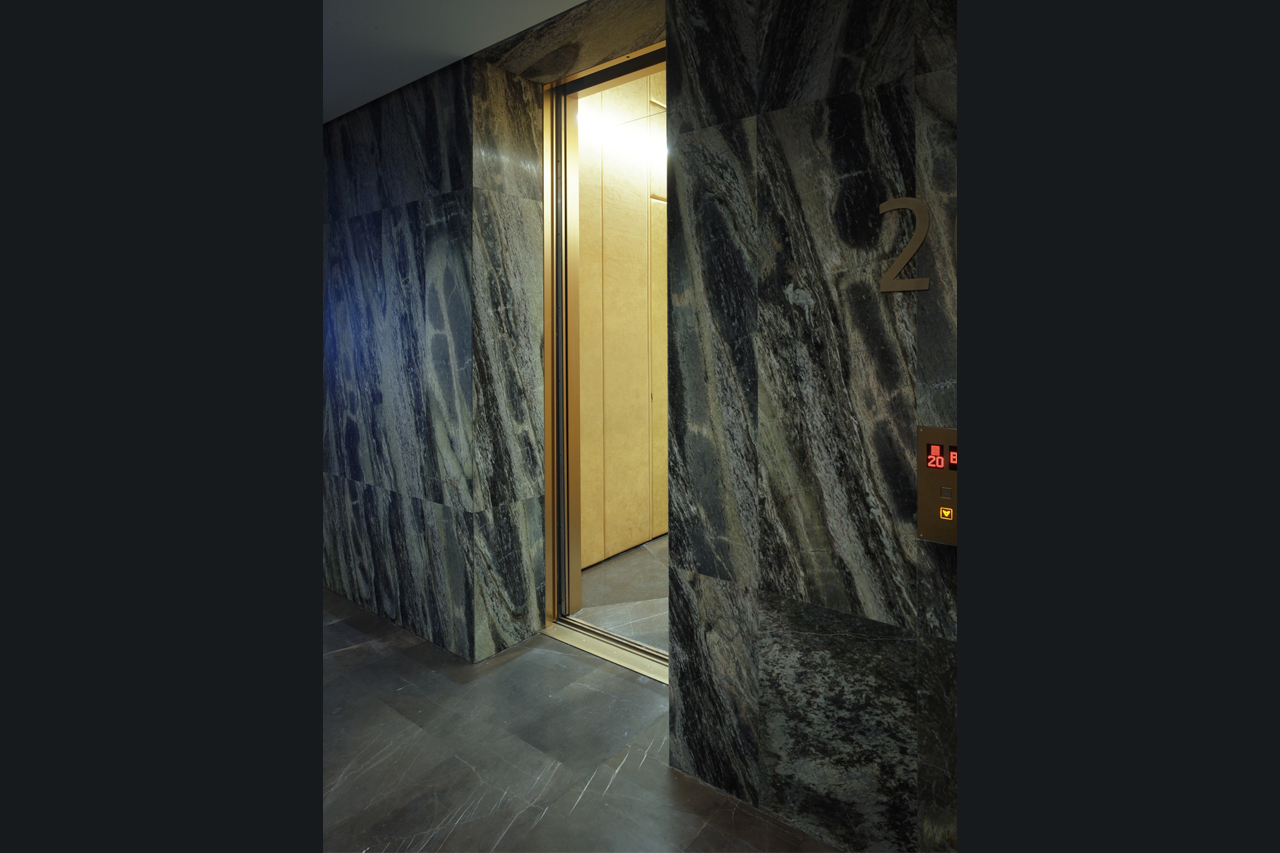
Throughout the interior a large selection of marbles are used as floor and wall covering, like the wildly patterned Port Laurent and the Irish Green or the Bronze Armani, the Trani Fiorito and the Bianco Lasa D'oro for a more mild appearance. To increase durability and enhance the rich patterns all surfaces are polished, partially inlaid with (bronze) metal strips.
This lightweight composite material coated with high gloss white and gold paint is specially designed to cover the auditorium, which is an organic, floating volume in the heart of the building. Using glass fiber-reinforced composite molds it is possible to follow the most complex shapes while it remains lightweight and durable for construction.
High resistance, tailor made, wall to wall covering carpet for the interior of various rooms, auditorium and corridors made unique with the signature of Mr. De Brauw.
Publications