Drents Museum
Assen, Netherlands
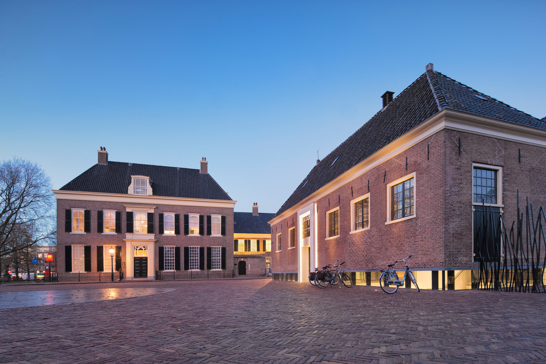
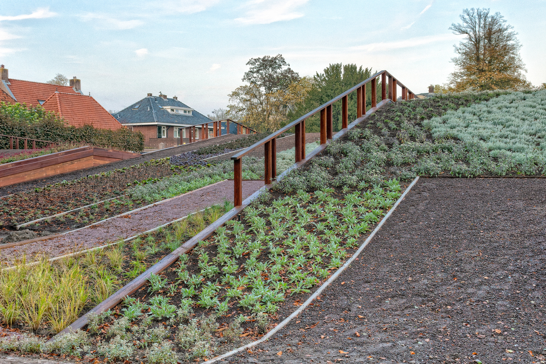
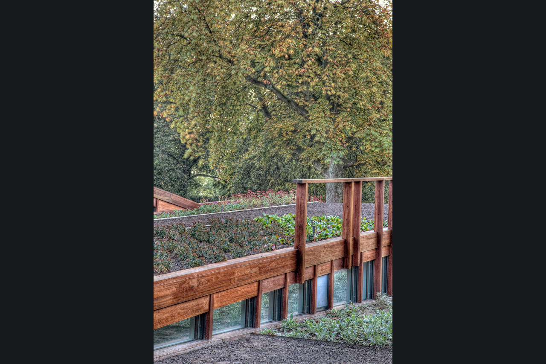
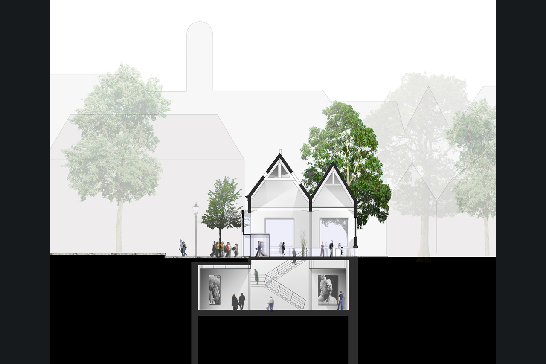
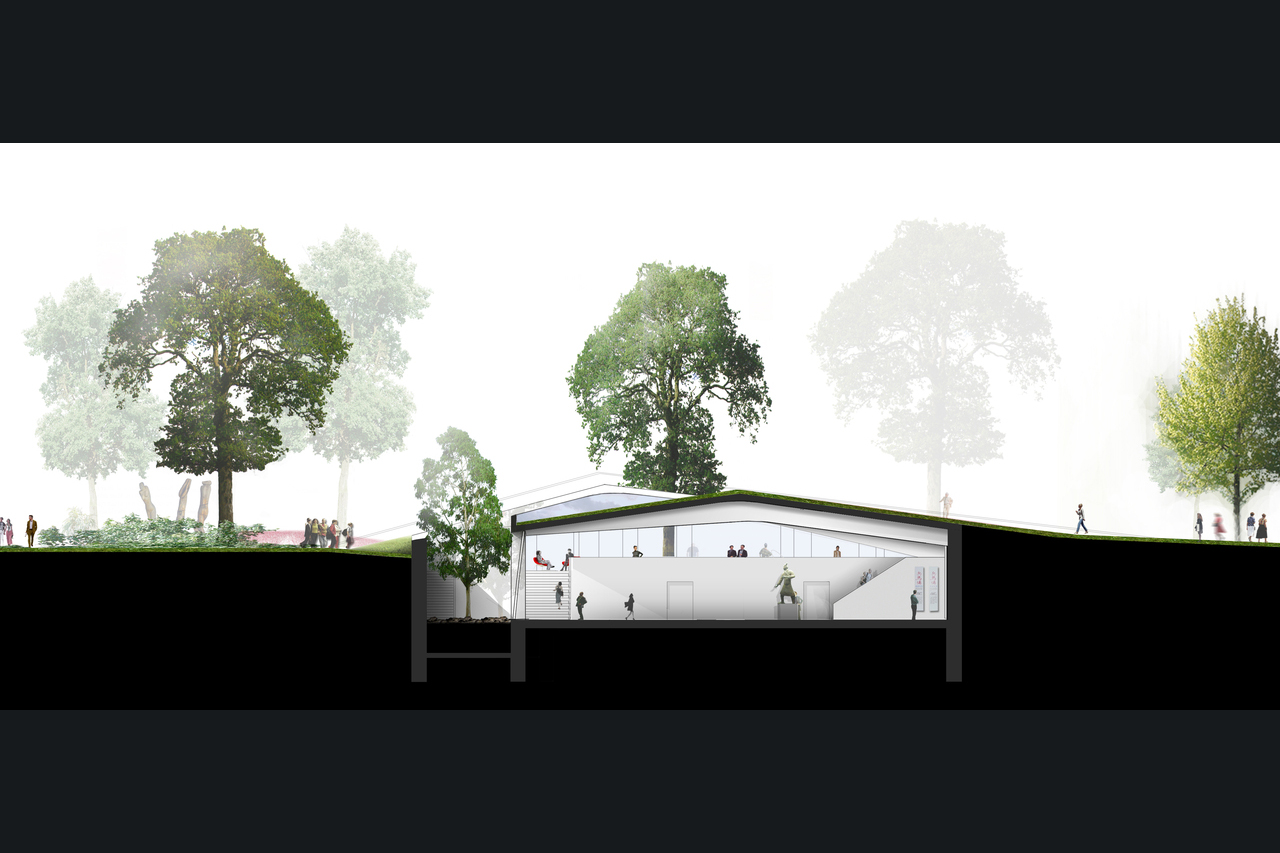
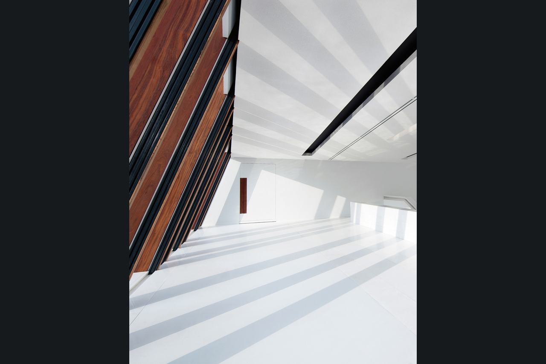
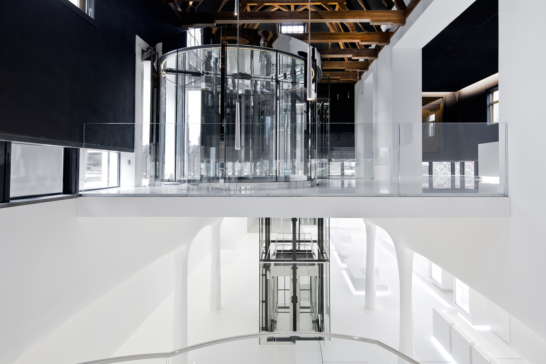
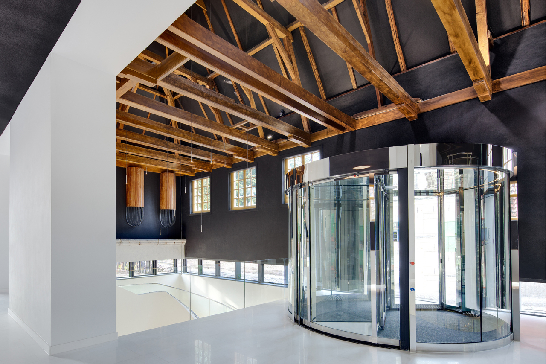
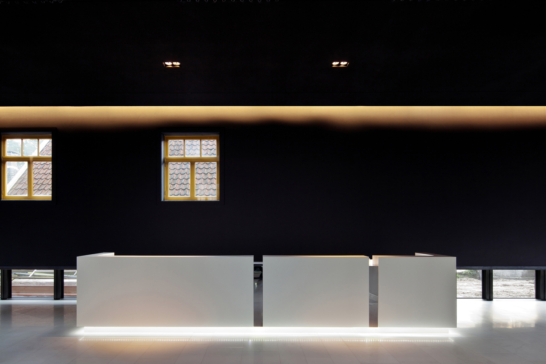
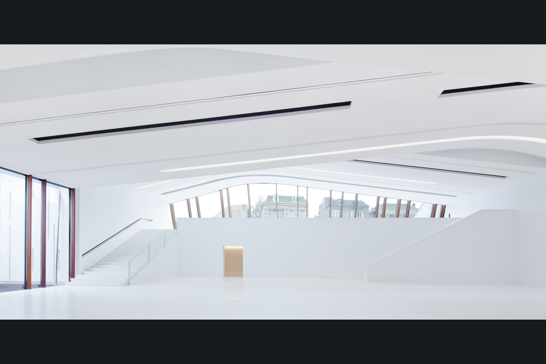
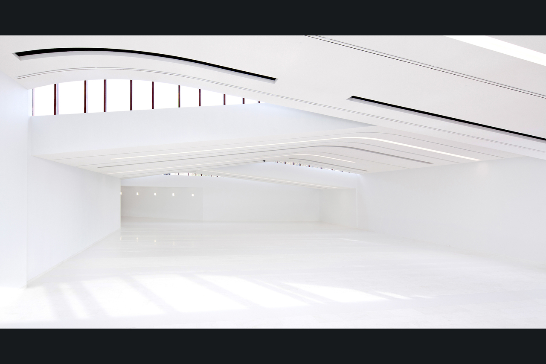
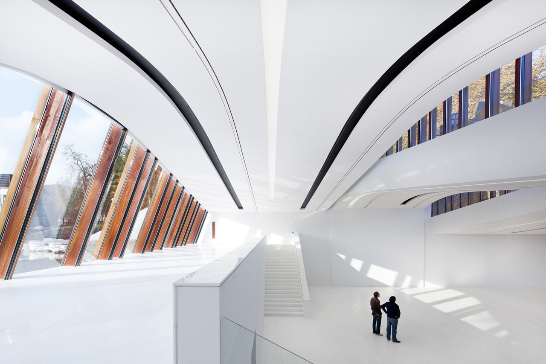
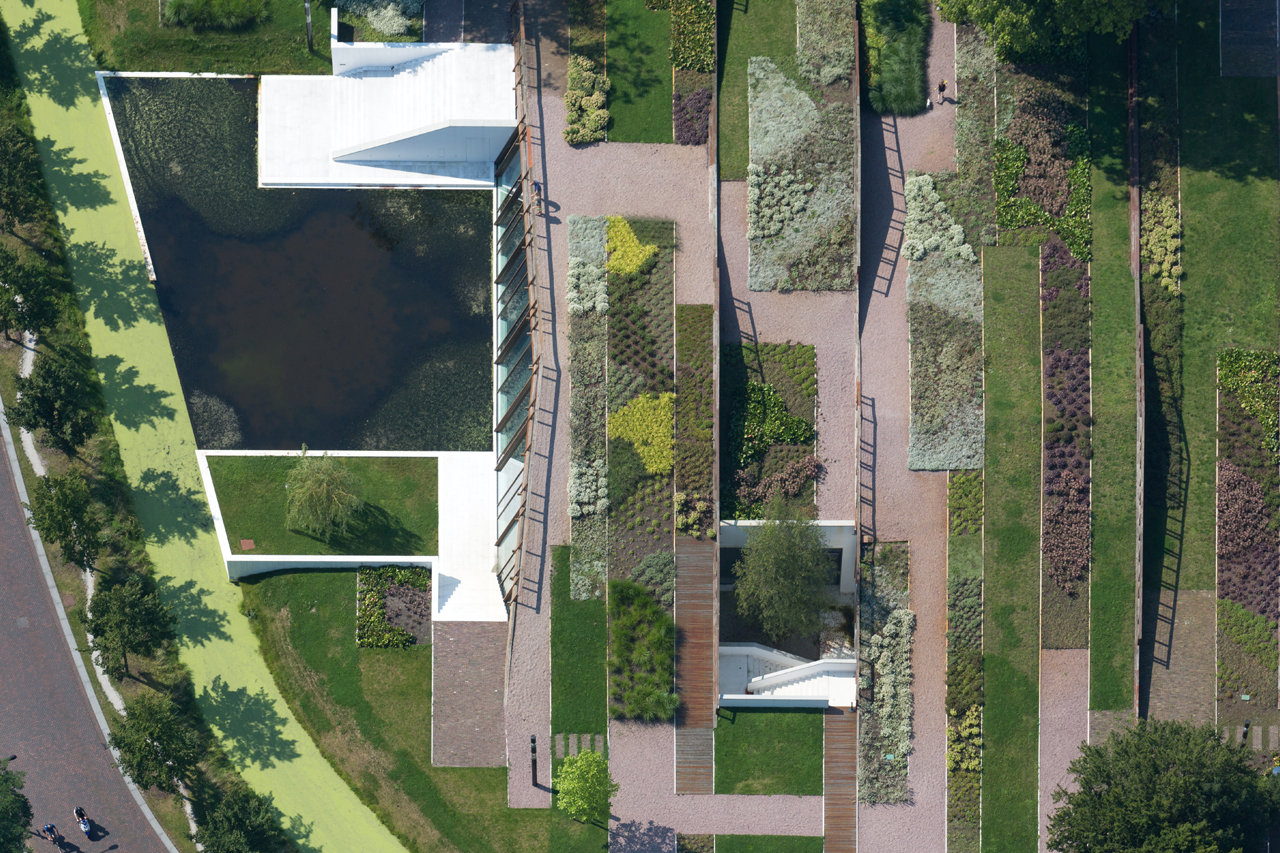
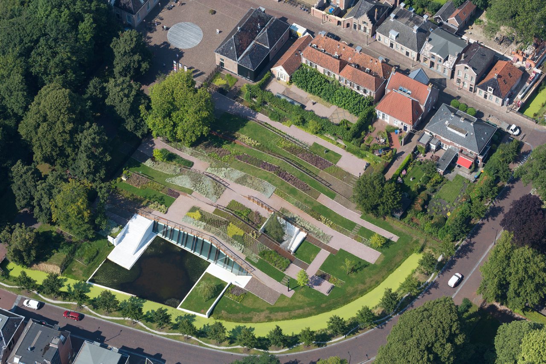
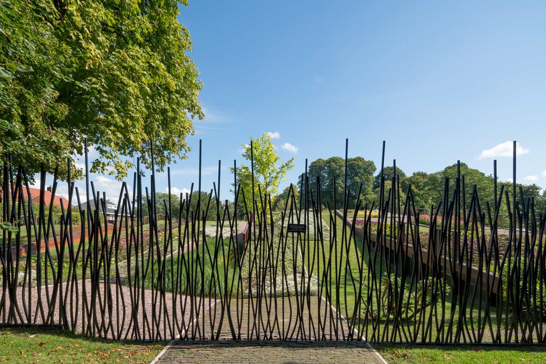
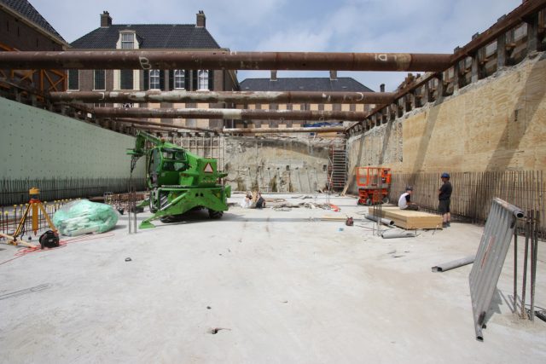
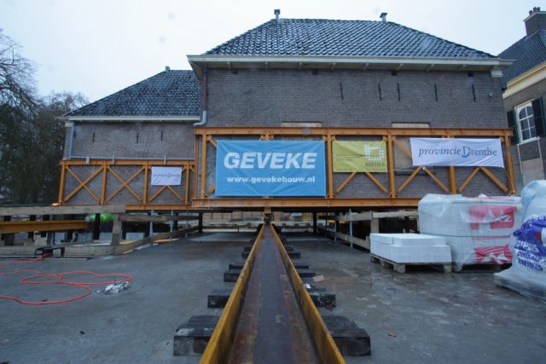
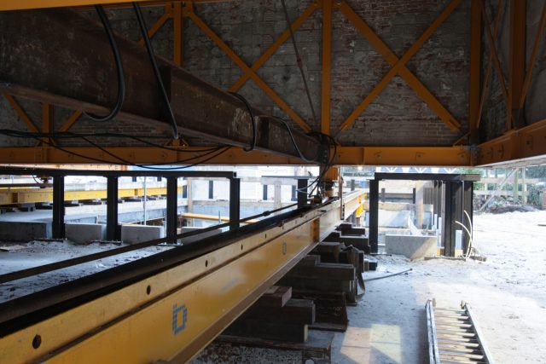
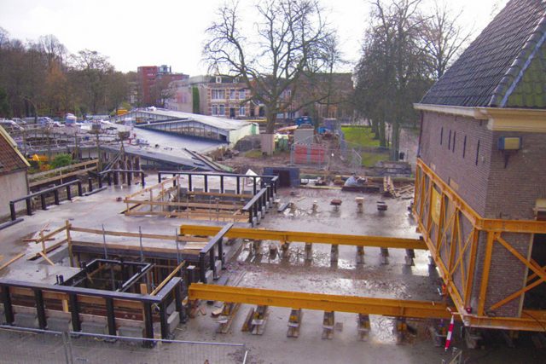
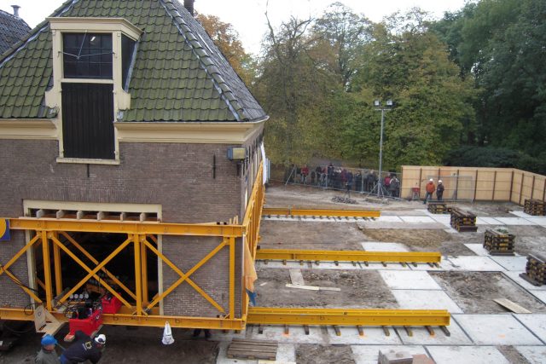
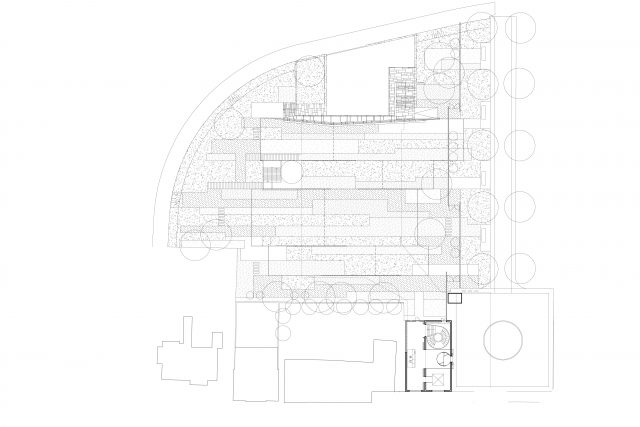
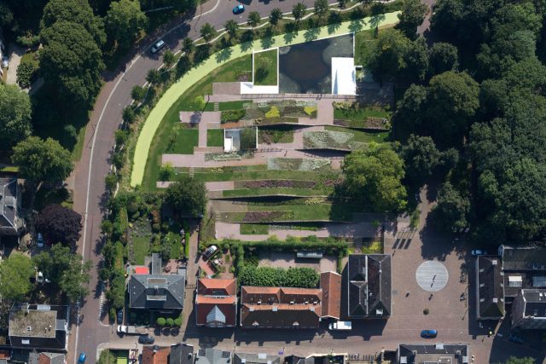
The most important aspect of Erick van Egeraat’s design for the new entrance and extension of the Drents Museum is the consistent integration of the museum into the fabric of the city. A balanced play of building, landscape and water, creates a new identity for the extended museum, emphasizing both the scenic character and the cultural-historic face of the city centre of Assen. The new exhibition wing covers 2 000m², all under ground. Its staggered, organic roof consists of a public garden that connects the existing city parks. Openings in the roof allow daylight to enter the exhibition spaces below. The existing coach-house serves as the museum’s new main entrance. Its historic facade is left untouched, but the entire building has been lifted off the ground and onto a spectacular glass plinth. During the day, the glass plinth allows light to enter the building. At night, interior lighting highlights it in an elegant manner. The design by Erick van Egeraat won the international competition in 2007, the project was completed in 2011. In October 2012 the interior of Drents Museum received the award for ‘best interior’ at the Dutch Design Awards.
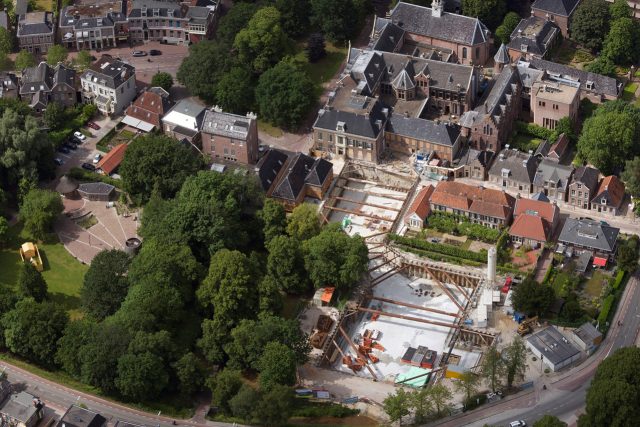
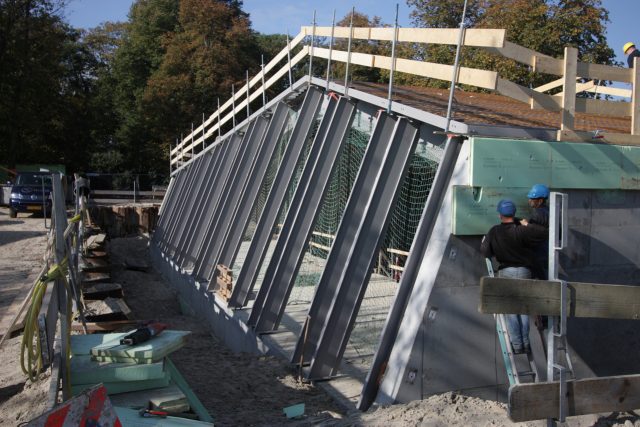
Progress
Awards




Blueprint
Materials
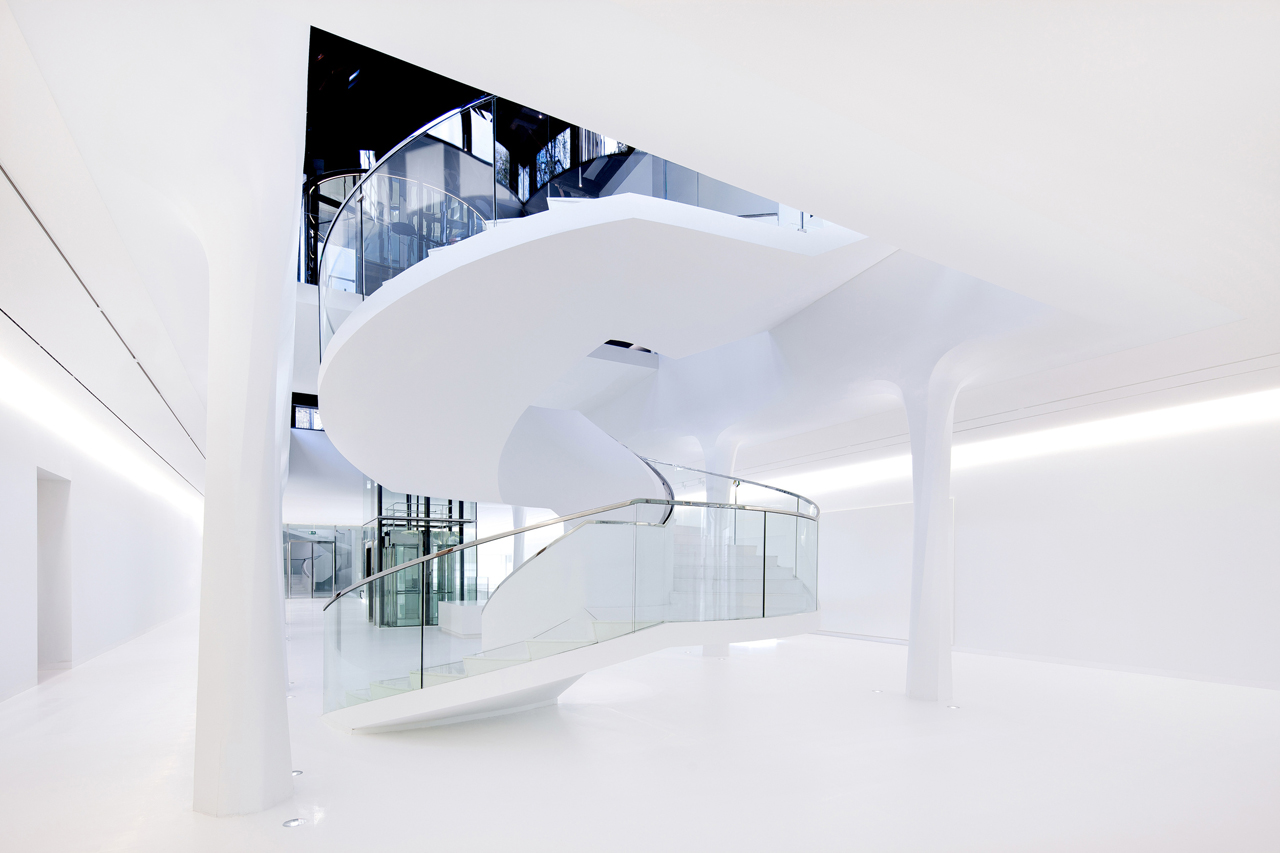
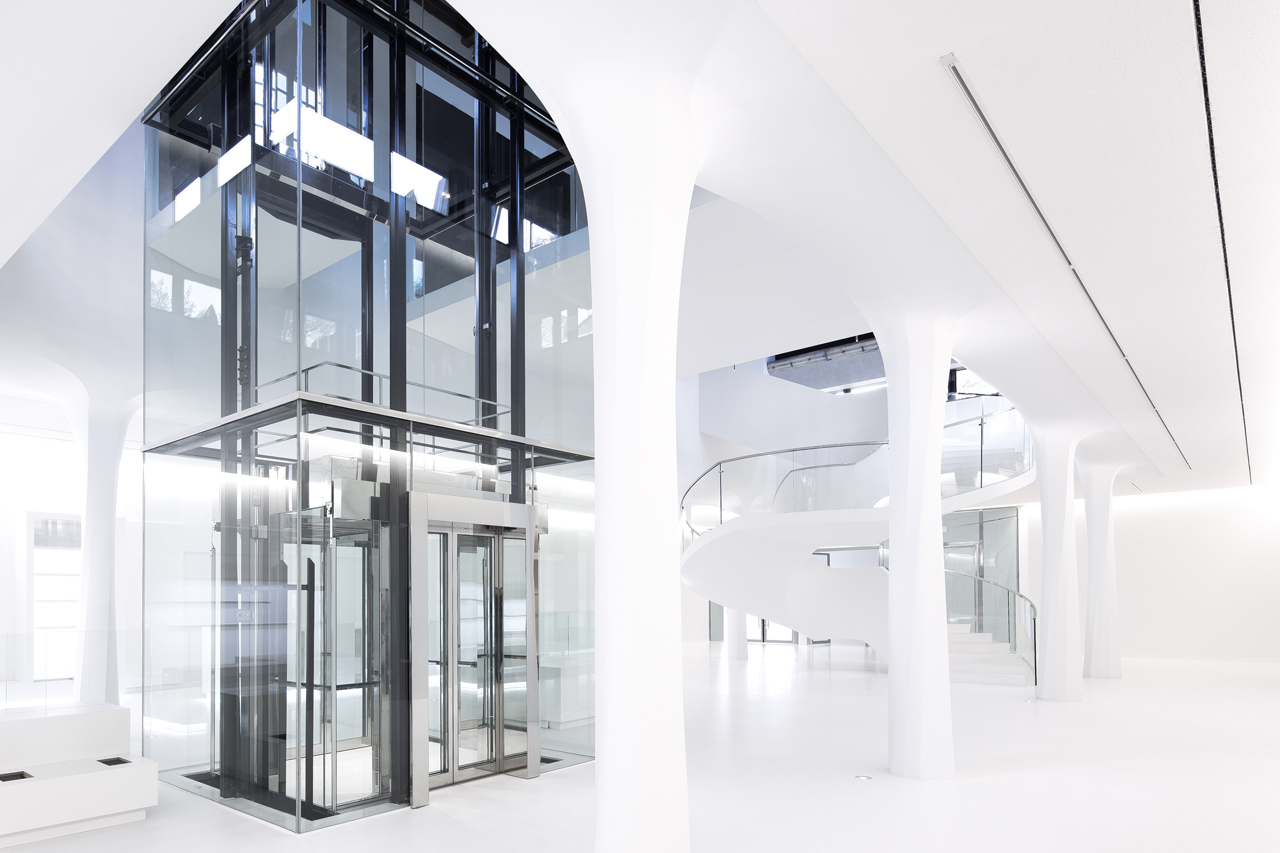
The marble Bianco Thassos is a natural crystal white stone, ideal for indoor paving. The perfectly detailed white interior is complete with this delicate but strong natural material.
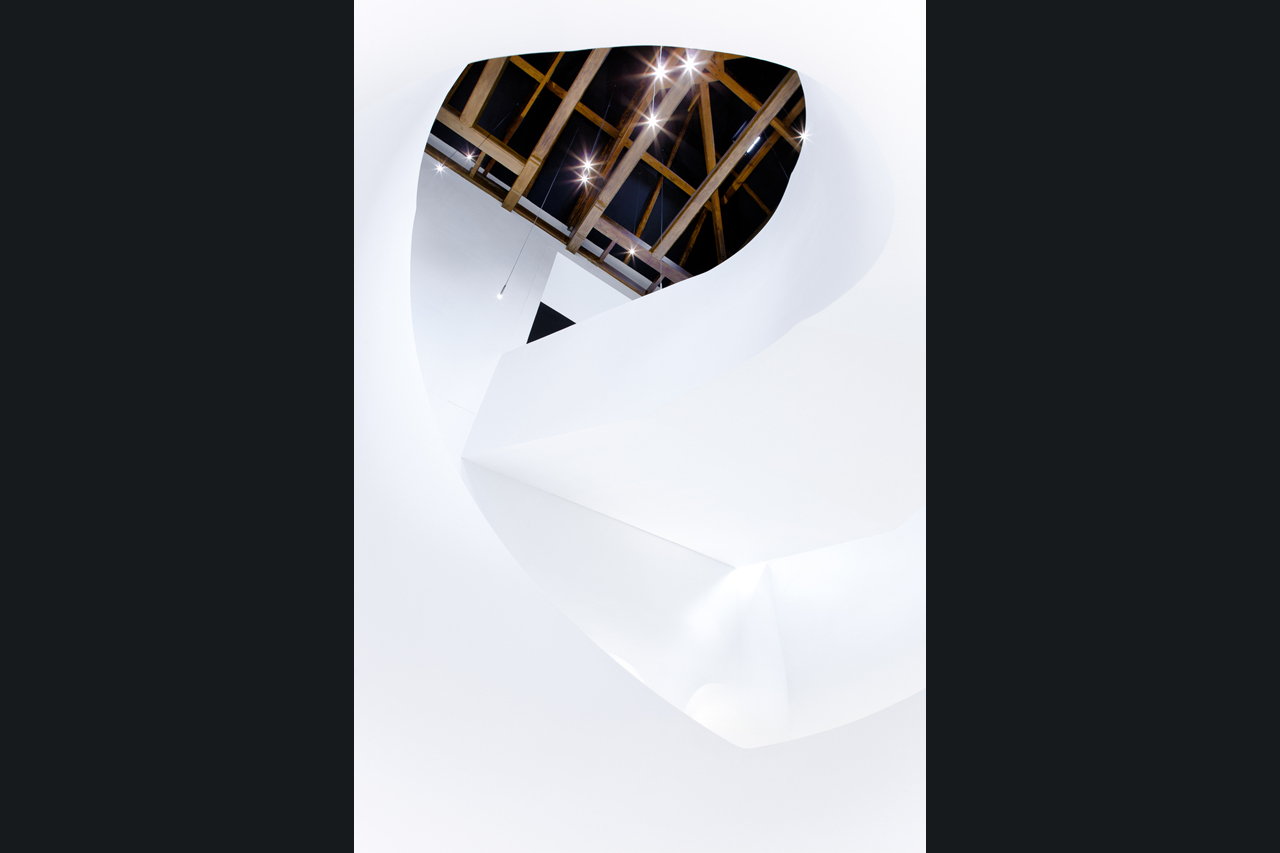
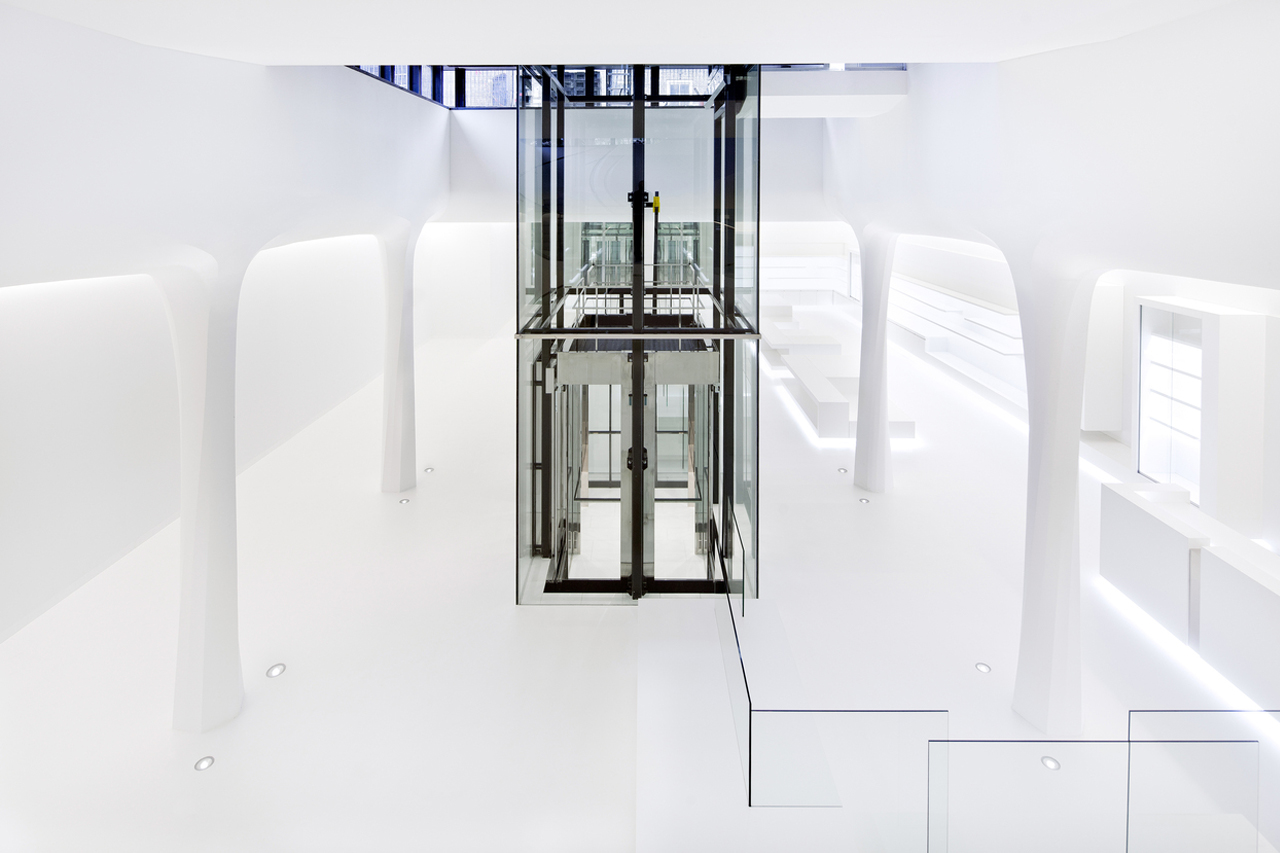
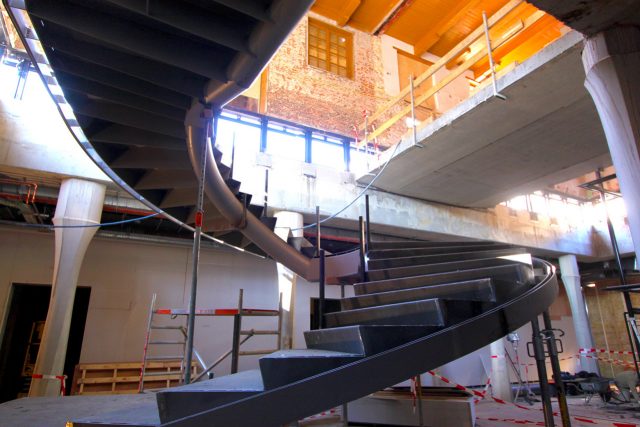
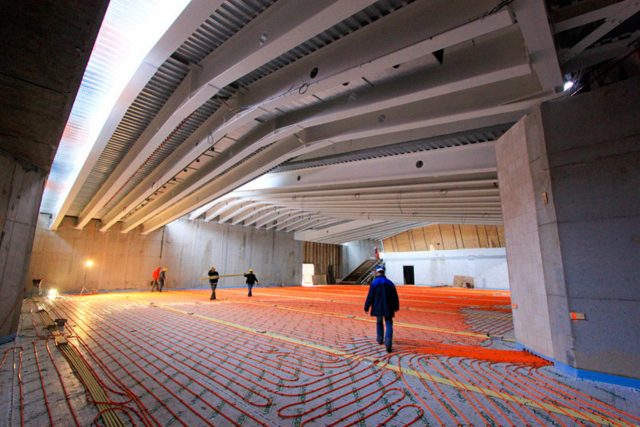
The underground world of the new entrance hall and public reception space is surprisingly light and comfortable for visitors. The organic shaped massive concrete columns play the right role to “underset” the story. To realize these unique forms, a full 3D computer model was made, which was also used for structural calculations.
Publications

Drents Museum by Erick van Egeraat
Winners of the Dutch Design Awards 2012

Drents Museum / Erick van Egeraat
Drents Museum: Coach House / Erick van Egeraat
Van Egeraat aan de slag in Assen

Drents Museum Extension