VTB Arena Park
Moscow, Russian Federation
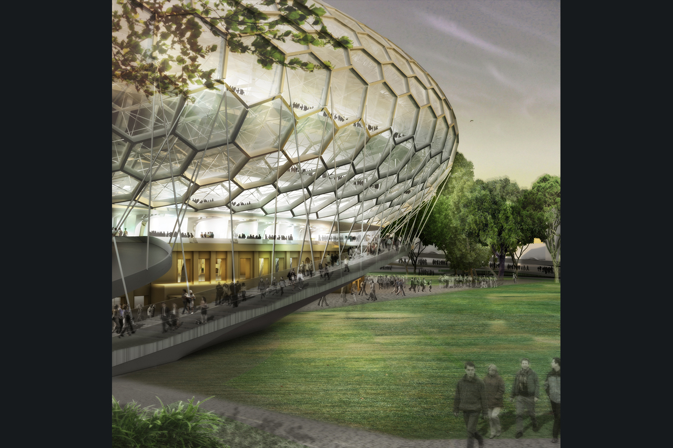
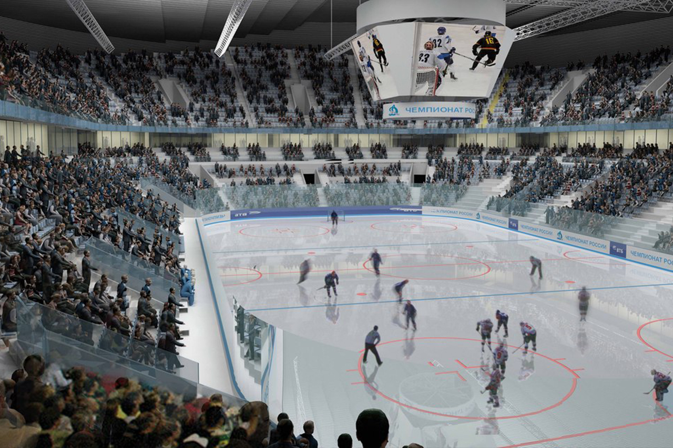
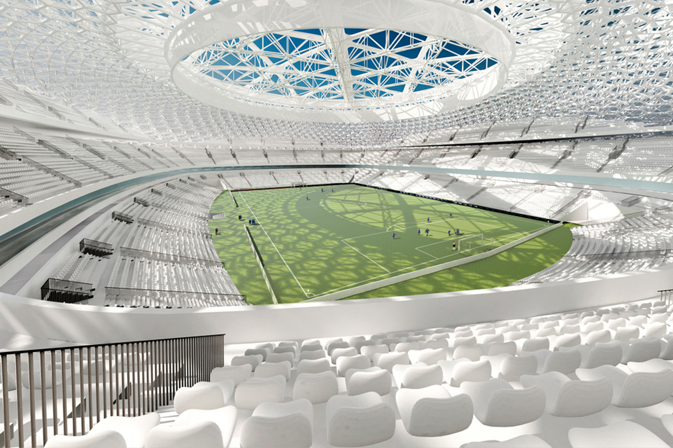
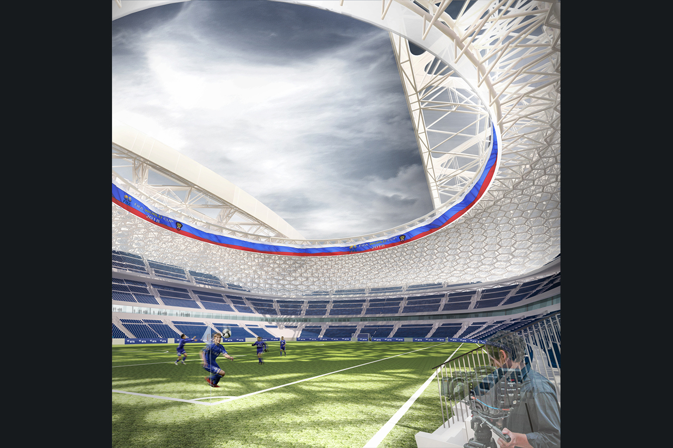
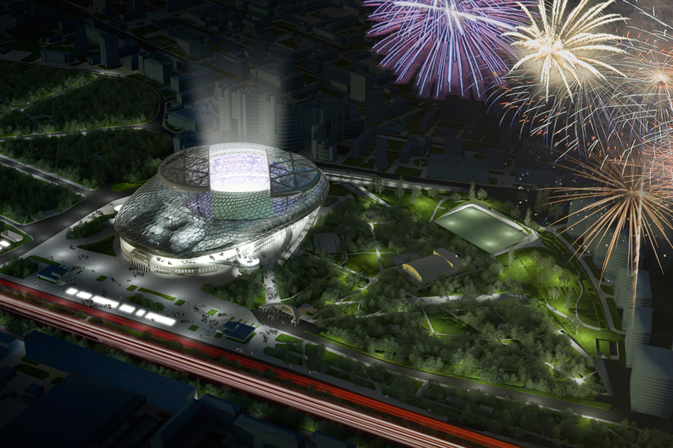
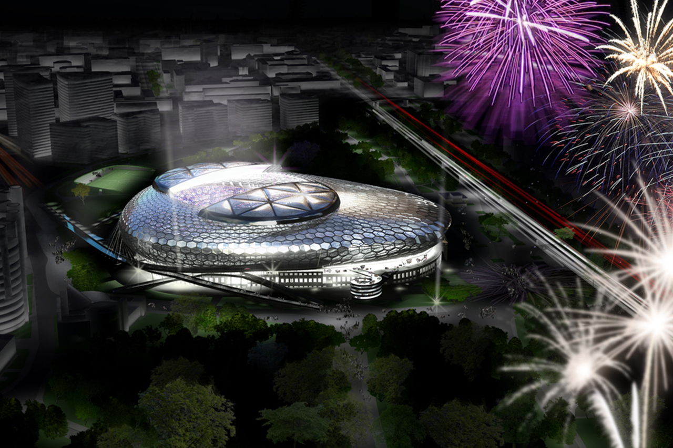
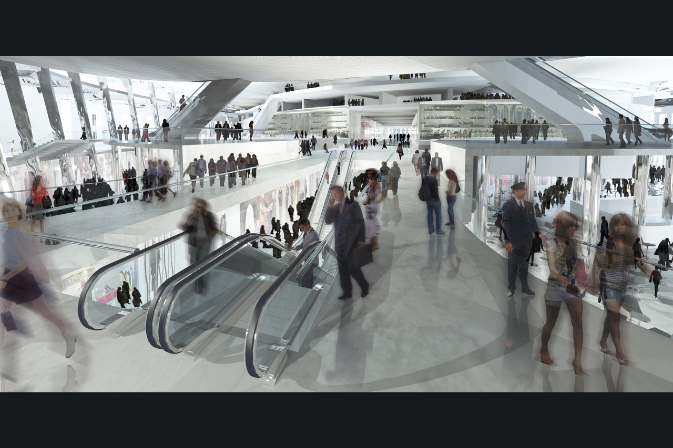
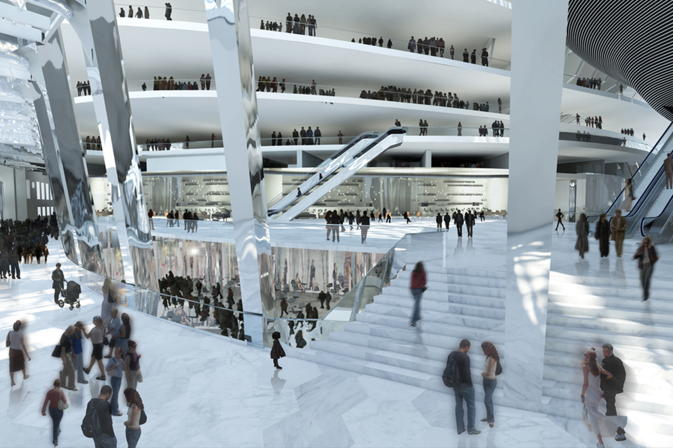
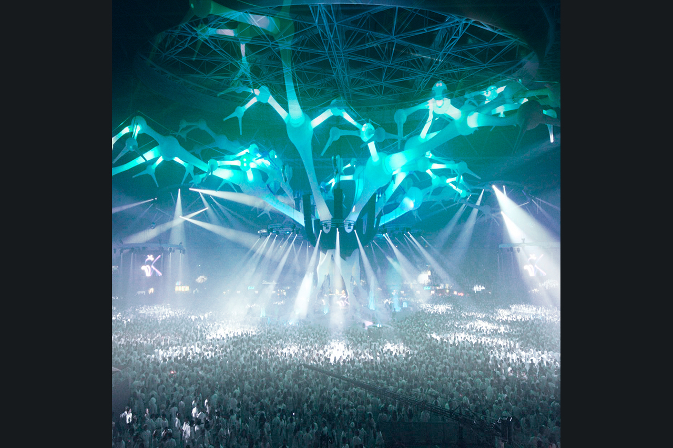
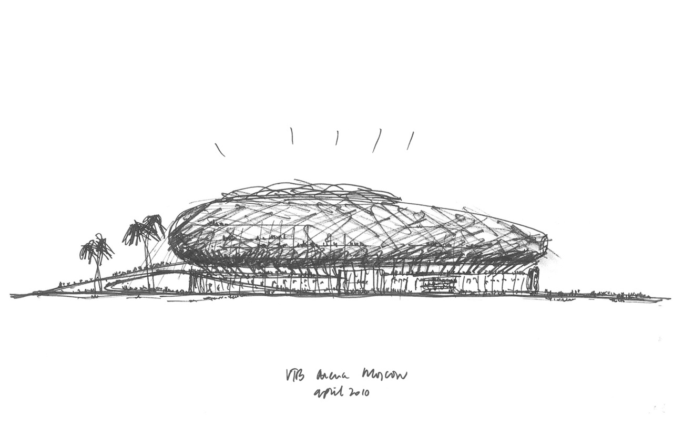
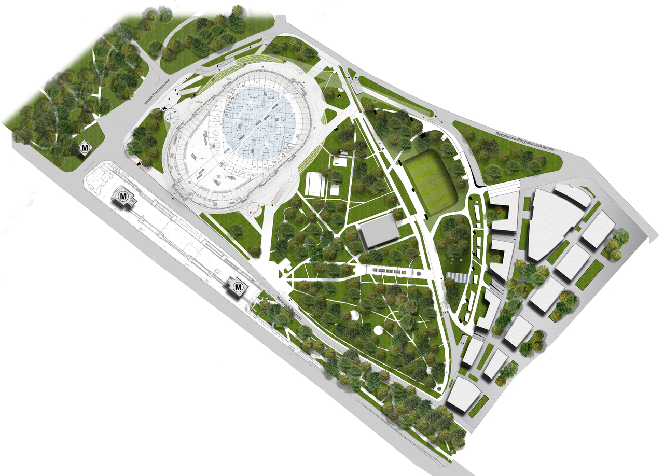
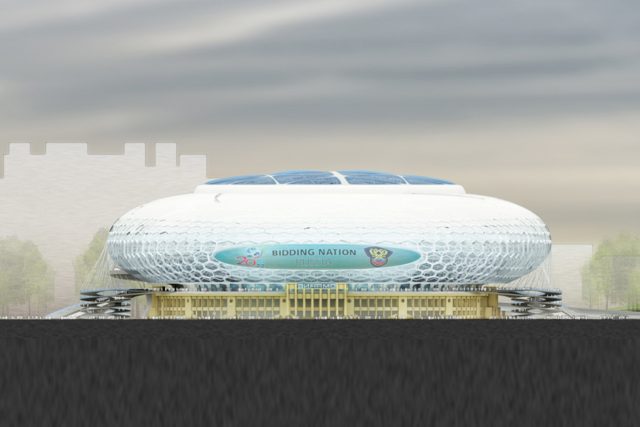
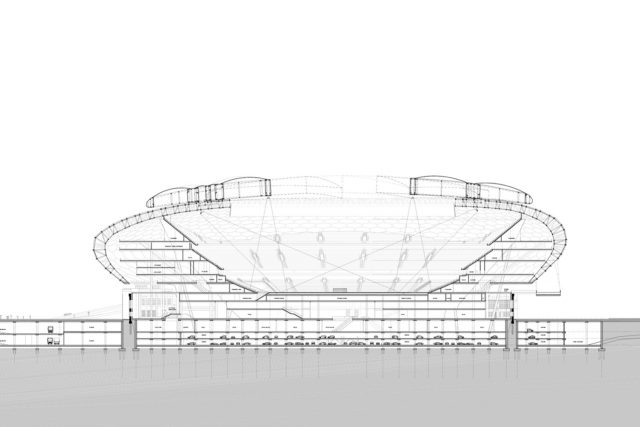
VTB Arena Park comprises the redevelopment of the Dynamo Moscow stadium and its surrounding park. Erick van Egeraat proposed a contemporary multifunctional urban regenerator, that will play a key role in transforming its wider surroundings. The multifunctional entertainment, health and sports centre is situated on a 116,000 m2 site and will comprise a 45,000-seat Stadium Arena for Dynamo Moscow, a 10,000-seat Arena Hall, a Retail and Entertainment complex, restaurants, parking and other facilities.
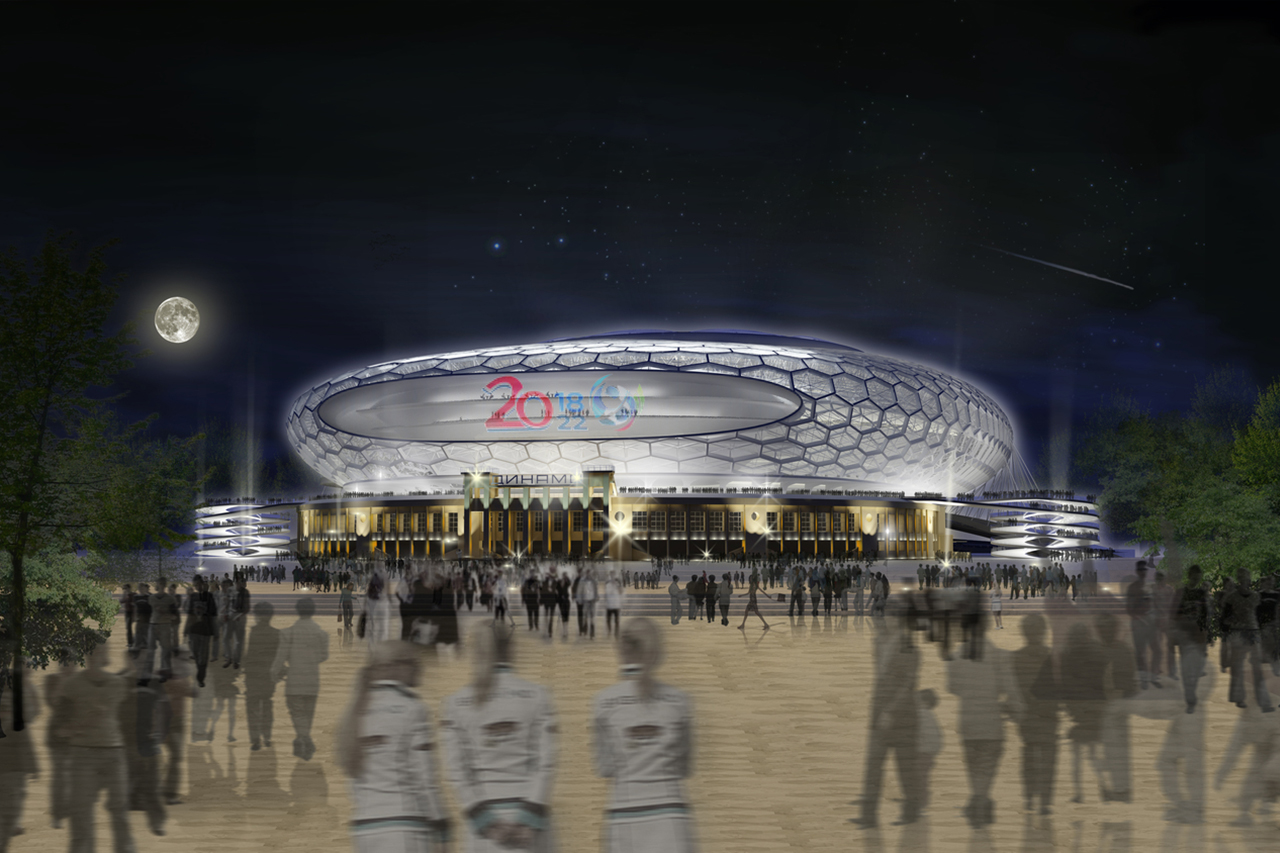
The two stadiums will be situated within the ring of the old stadium, preserving the perimeter façade of the existing arena and integrating it functionally and esthetically into the new proposal. To be financially self sustaining, VTB Arena Park will also host cultural and retail facilities. The mix of sports, culture and retail facilities creates profitable and vibrant activities 24 hours a day, 7 days a week, 365 days a year. The design allows the existing park to be completely preserved as a public green area. Parking facilities will be included underground, and entertainment and other sports training facilities will be included above ground, with the park continuing over the roof of these functions. The complex is designed in full compliance with FIFA regulations, allowing the stadium to play a significant role in Russia’s ambitions to host the 2018 FIFA World Cup. Furthermore, the combination of retail, parking and metro next to the Leningradskiy Prospekt make the project an excellent transportation hub. This allows for year-round commercial exploitation of the parking facilities, and would help offloading the city’s congested roads.
Blueprint
Publications
VTB Arena Park by Erick van Egeraat

erick van egeraat: VTB arena park

Erick van Egeraat wins Dynamo Stadium
VTB Arena: Russia's Main Stage for the 2018 FIFA World Cup / Erick van Egeraat & Mikhail Posokhin
Erick van Egeraat bouwt Dynamo stadion in Moskou